Skip main navigation
Closed
  • Listed by: EXP Realty, LLC • Bob F Strait • Contact: 314-662-8080
    Bought with: RedKey Realty Leaders
    Price Unknown

    17 Atwood Dr, Saint Peters, MO 63376

    3beds
    1,655sqft
    Single Family Residence
    Built in 1977
    0.25 Acres Lot
    $370,100 Zestimate®
    $--/sqft
    $2,398 Estimated rent

    Home value

    $370,100

    $348,000 - $392,000

    $2,398/mo

    Zestimate® history
    Loading
    Loading...

    Owner options

    List your home for rent

    $2,398/mo

    Rent Zestimate®

    Find your next renter with Zillow Rental Manager. Plus, with online applications, you can quickly screen prospective tenants – for free.

    Learn more

    $2,398/mo

    Rent Zestimate®

    Refinance and save

    $100/mo

    Est. payment

    Refinancing to a lower rate could help reduce your monthly payments and save thousands over the life of the loan.

    See today's rates

    $100/mo

    Est. payment

    Explore your selling options

    Work with a Zillow partner agent

    Leverage their expertise and Zillow's premium Showcase listings to get your home seen by more buyers.

    Get started

    List with your own agent

    Get your home in front of millions of buyers by listing it on Zillow.

    Learn how to do it

    Sell it yourself

    Take full control of how buyers see your home on Zillow by listing For Sale by Owner (FSBO).

    List your home

    What's special

    Granite countertopsOpen floor planSleek modern fixturesSpacious master bedroomFresh designer paintStainless steel appliancesNew vanities
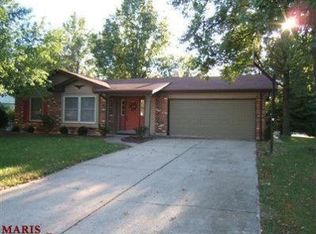
    Back on the market - no fault of seller! Welcome to 17 Atwood Drive — a beautifully renovated 3-bedroom, 2-bathroom home tucked into the sought-after Park Charles South Neighborhood in unincorporated St. Charles County. From the curb to the backyard, this home has been thoughtfully updated top to bottom, offering the perfect blend of modern style and move-in-ready comfort. Step inside to an open floor plan featuring luxury vinyl plank flooring throughout, fresh designer paint, recessed can lighting, and brand new interior doors. The show stopping kitchen boasts new wood cabinetry with soft-close drawers, granite countertops, a tile backsplash, stainless steel appliances, a built-in pantry, island seating, and sleek modern fixtures — a space as functional as it is beautiful. Convenient main floor laundry adds to the home's easy, everyday livability. Both bathrooms have been fully updated with new vanities, toilets, lighting, Moen faucets and shower trim, and a built-in shower niche for a clean, spa-like feel. Retreat to the spacious master bedroom, featuring not one but two master closets and private patio access for your own personal escape. Major updates give you peace of mind for years to come, including a brand new roof with architectural shingles, new exterior lights including floodlights, and fresh landscaping. Step out through the new sliding door onto a brand new patio with custom stairs, overlooking a freshly seeded and hayed yard — ideal for entertaining or relaxing outdoors. The oversized 2.5-car garage with exterior access door and full unfinished basement provide endless storage or future expansion potential. Beyond the home, you'll love life in Park Charles South, a welcoming neighborhood featuring three lakes and family-friendly neighborhood events. Just minutes from Cottleville, this home offers quick access to popular dining, shopping, parks, and year-round community events. Don't miss your chance to call this stunning, fully updated home yours — schedule your private showing today!

    Zillow last checked:

    Listing updated:

    Listed by:

    Bob F Strait 314-662-8080,

    EXP Realty, LLC

    Bought with:

    Holly Even, 2012023453

    RedKey Realty Leaders

    Source: MARIS,MLS#: 26022011MLS LogoOriginating MLS: St. Louis Association of REALTORS

    Facts & features

    Interior

    Bedrooms & bathrooms
    • Bedrooms: 3
    • Bathrooms: 2
    • Full bathrooms: 2
    • Main level bathrooms: 2
    • Main level bedrooms: 3
    Bedroom
    • Features: Floor Covering: Luxury Vinyl Plank
    • Level: Main
    • Area: 196
    • Dimensions: 14x14
    Bedroom 2
    • Features: Floor Covering: Luxury Vinyl Plank
    • Level: Main
    • Area: 154
    • Dimensions: 14x11
    Bedroom 3
    • Features: Floor Covering: Luxury Vinyl Plank
    • Level: Main
    • Area: 100
    • Dimensions: 10x10
    Breakfast room
    • Features: Floor Covering: Luxury Vinyl Plank
    • Level: Main
    • Area: 100
    • Dimensions: 10x10
    Family room
    • Features: Floor Covering: Luxury Vinyl Plank
    • Level: Main
    • Area: 180
    • Dimensions: 10x18
    Kitchen
    • Features: Floor Covering: Luxury Vinyl Plank
    • Level: Main
    • Area: 132
    • Dimensions: 12x11
    Laundry
    • Features: Floor Covering: Luxury Vinyl Plank
    • Level: Main
    • Area: 64
    • Dimensions: 8x8
    Heating
    • Forced Air
    Cooling
    • Central Air
    Features
    • Has basement: Yes
    • Number of fireplaces: 1
    • Fireplace features: Gas
    Interior area
    • Total structure area: 1,655
    • Total interior livable area: 1,655 sqft
    • Finished area above ground: 1,655

    Property

    Parking
    • Total spaces: 3
    • Parking features: Garage - Attached
    • Attached garage spaces: 3
    Features
    • Levels: One
    Lot
    • Size: 0.25 Acres
    • Features: Other
    Details
    • Parcel number: 300095128000369.0000000
    • Special conditions: Standard

    Construction

    Type & style
    • Home type: SingleFamily
    • Architectural style: Ranch
    • Property subtype: Single Family Residence
    Materials
    • Brick Veneer
    Condition
    • Year built: 1977

    Utilities & green energy

    • Electric: Single Phase
    • Sewer: Public Sewer
    • Water: Public
    • Utilities for property: Electricity Connected, Natural Gas Connected, Sewer Connected, Water Connected

    Community & HOA

    Community
    • Subdivision: Park Chas South #4
    HOA
    • Has HOA: Yes
    • Amenities included: Lake
    • Services included: Common Area Maintenance
    • HOA fee: $100 annually
    • HOA name: Park Charles South
    Location
    • Region: Saint Peters

    Financial & listing details

    • Tax assessed value: $287,027
    • Annual tax amount: $3,279
    • Date on market: 4/13/2026
    • Cumulative days on market: 10 days
    • Listing terms: Cash,Conventional,FHA,VA Loan
    • Electric utility on property: Yes

    Price history

    DateEventPrice
    5/27/2026Sold--
    Source: MARIS #26022011 Report a problem
    5/1/2026Pending sale$359,900$217/sqft
    Source: MARIS #26022011 Report a problem
    4/27/2026Price change$359,900-5.3%$217/sqft
    Source: MARIS #26022011 Report a problem
    4/21/2026Pending sale$379,900$230/sqft
    Source: MARIS #26022011 Report a problem
    4/13/2026Listed for sale$379,900+129.5%$230/sqft
    Source: MARIS #26022011 Report a problem
    3/23/2016Sold--
    Source: MARIS #16002836 Report a problem
    2/3/2016Price change$165,500-2.4%$100/sqft
    Source: RE/MAX STARS #16002836 Report a problem
    1/19/2016Listed for sale$169,500$102/sqft
    Source: RE/MAX Stars #16002836 Report a problem

    Public tax history

    YearProperty taxesTax assessment
    2025$3,279 +4.3%$54,535 +7.5%
    2024$3,144 +0.1%$50,729
    2023$3,139 +4.2%$50,729 +12.5%
    2022$3,012 $45,081
    2021-- $45,081 +18%
    2020-- $38,193
    2019$2,591 $38,193 +5.3%
    2018$2,591 +0.5%$36,257
    2017$2,578 +14.5%$36,257 +14.3%
    2016$2,252 +1.5%$31,725
    2015$2,220 +3.4%$31,725 +6.7%
    2014$2,146 $29,733
    2013-- $29,733 -5%
    2012-- $31,300 -3.4%
    2011-- $32,390
    2010-- $32,390
    2009-- $32,390 -4.3%
    2008-- $33,850 -79.9%
    2007-- $168,190
    2006-- $168,190
    2005-- $168,190 +21.7%
    2004-- $138,240
    2003-- $138,240
    2002-- --
    2001-- --
    Find assessor info on the county website

    Neighborhood: 63376

    Nearby schools

    GreatSchools rating
    Schools provided by the listing agent
    • Elementary: Fairmount Elem.
    • Middle: Saeger Middle
    • High: Francis Howell Central High

    Source: MARIS. This data may not be complete. We recommend contacting the local school district to confirm school assignments for this home.

    Get a cash offer in 3 minutes
    Find out how much your home could sell for in as little as 3 minutes with a no-obligation cash offer.
    Estimated market value
    $370,100
    Get a cash offer in 3 minutes
    Find out how much your home could sell for in as little as 3 minutes with a no-obligation cash offer.
    Estimated market value
    $370,100