Skip main navigation
Off market
  • $932,100

    17 Auburn St, Framingham, MA 01701

    4beds
    2,512sqft
    Single Family Residence
    Built in 2010
    8,032 Square Feet Lot
    $932,100 Zestimate®
    $371/sqft
    $3,643 Estimated rent

    Home value

    $932,100

    $885,000 - $979,000

    $3,643/mo

    Zestimate® history
    Loading
    Loading...

    Owner options

    List your home for rent

    $3,643/mo

    Rent Zestimate®

    Find your next renter with Zillow Rental Manager. Plus, with online applications, you can quickly screen prospective tenants – for free.

    Learn more

    $3,643/mo

    Rent Zestimate®

    Refinance and save

    $5,786/mo

    Est. payment

    Refinancing to a lower rate could help reduce your monthly payments and save thousands over the life of the loan.

    See today's rates

    $5,786/mo

    Est. payment

    Explore your selling options

    Work with a Zillow partner agent

    Leverage their expertise and Zillow's premium Showcase listings to get your home seen by more buyers.

    Get started

    List with your own agent

    Get your home in front of millions of buyers by listing it on Zillow.

    Learn how to do it

    Sell it yourself

    Take full control of how buyers see your home on Zillow by listing For Sale by Owner (FSBO).

    List your home

    What's special

    Finished basementSpacious master suiteHalf bathSeparate dinning roomPlayroom areaGreat eat-in kitchenMaster bathroom

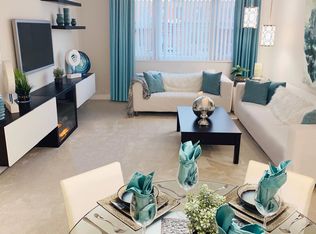
    MOVE IN READY COLONIAL HOME. Its time for you to get into your forever HOME, it has got everything you are looking for and more. First floor you will have a very spacious living room, great eat-in kitchen, separate dinning room with crown molding and wainscoting, a half bath and laundry. Second floor has an absolutely beautiful and spacious master suite, along with a master bathroom that u have been looking for and connecting to a walk-in closet. Also on the second floor you will find 2 other great size bedrooms and a full bathroom, is that it ? of course NOT, the lower level you got a finished basement with wide-open space featuring a family area or a playroom area, also a fourth bedroom and a 3/4 bathroom! A fenced in back yard, 2 car garage + off street parking, Close to RT9 with all amenities it has to offer, come take a look and fall in love with this beautifulllll HOME.

    This property is off market, which means it's not currently listed for sale or rent on Zillow. This may be different from what's available on other websites or public sources.

    Zillow last checked:

    Listing updated:

    Listed by:

    Denis Freitas 617-412-9828,

    Simple Key Realty Inc. 617-412-9828

    Bought with:

    Bridget DiEoreo

    LAER Realty Partners

    Source: MLS PIN,MLS#: 73111589

    Facts & features

    Interior

    Bedrooms & bathrooms
    • Bedrooms: 4
    • Bathrooms: 4
    • Full bathrooms: 3
    • 1/2 bathrooms: 1
    Primary bedroom
    • Features: Bathroom - Full, Bathroom - Double Vanity/Sink, Walk-In Closet(s), Flooring - Wall to Wall Carpet
    • Level: Second
    • Area: 195.75
    • Dimensions: 14.5 x 13.5
    Bedroom 2
    • Features: Closet, Flooring - Wall to Wall Carpet
    • Level: Second
    • Area: 158.63
    • Dimensions: 13.5 x 11.75
    Bedroom 3
    • Features: Closet, Flooring - Wall to Wall Carpet
    • Level: Second
    • Area: 119.46
    • Dimensions: 11.75 x 10.17
    Bedroom 4
    • Features: Bathroom - 3/4, Closet, Flooring - Wall to Wall Carpet
    • Level: Basement
    • Area: 132.75
    • Dimensions: 14.75 x 9
    Primary bathroom
    • Features: Yes
    Bathroom 1
    • Features: Bathroom - Half
    • Level: First
    • Area: 24.17
    • Dimensions: 5 x 4.83
    Bathroom 2
    • Features: Bathroom - Full, Bathroom - Double Vanity/Sink, Flooring - Stone/Ceramic Tile
    • Level: Second
    • Area: 70.83
    • Dimensions: 8.5 x 8.33
    Bathroom 3
    • Features: Bathroom - Full, Bathroom - Double Vanity/Sink, Flooring - Stone/Ceramic Tile
    • Level: Second
    • Area: 83.92
    • Dimensions: 9.5 x 8.83
    Dining room
    • Features: Flooring - Hardwood, Crown Molding
    • Level: Main,First
    • Area: 132.22
    • Dimensions: 11.67 x 11.33
    Family room
    • Features: Closet, Flooring - Wall to Wall Carpet
    • Level: Basement
    • Area: 227.17
    • Dimensions: 15.67 x 14.5
    Kitchen
    • Features: Flooring - Hardwood, Countertops - Stone/Granite/Solid
    • Level: Main,First
    • Area: 181.33
    • Dimensions: 22.67 x 8
    Living room
    • Features: Flooring - Hardwood, Exterior Access
    • Level: Main,First
    • Area: 271.25
    • Dimensions: 17.5 x 15.5
    Heating
    • Forced Air, Natural Gas
    Cooling
    • Central Air
    Appliances
    • Included: Range, Dishwasher, Disposal, Microwave, Refrigerator, Plumbed For Ice Maker
    • Laundry: Flooring - Stone/Ceramic Tile, First Floor, Washer Hookup
    Features
    • Flooring: Wood, Tile, Carpet
    • Windows: Insulated Windows
    • Basement: Full,Finished
    • Number of fireplaces: 1
    • Fireplace features: Living Room
    Interior area
    • Total structure area: 2,512
    • Total interior livable area: 2,512 sqft

    Property

    Parking
    • Total spaces: 6
    • Parking features: Attached, Paved Drive, Off Street, Tandem, Paved
    • Attached garage spaces: 2
    • Uncovered spaces: 4
    Features
    • Patio & porch: Deck
    • Exterior features: Deck, Rain Gutters, Fenced Yard
    • Fencing: Fenced
    Lot
    • Size: 8,032 Square Feet
    • Features: Corner Lot
    Details
    • Parcel number: M:090 B:44 L:7729 U:000,4875169
    • Zoning: R-1

    Construction

    Type & style
    • Home type: SingleFamily
    • Architectural style: Colonial
    • Property subtype: Single Family Residence
    Materials
    • Frame
    • Foundation: Concrete Perimeter
    • Roof: Shingle
    Condition
    • Year built: 2010

    Utilities & green energy

    • Electric: Circuit Breakers, 200+ Amp Service
    • Sewer: Public Sewer
    • Water: Public
    • Utilities for property: for Gas Range, Washer Hookup, Icemaker Connection

    Community & HOA

    Community
    • Features: Shopping, Park, Golf, Medical Facility, Conservation Area, Highway Access, House of Worship, Public School
    HOA
    • Has HOA: No
    Location
    • Region: Framingham

    Financial & listing details

    • Price per square foot: $371/sqft
    • Tax assessed value: $757,400
    • Annual tax amount: $9,914
    • Date on market: 12/31/2025
    • Listing terms: Contract

    Price history

    DateEventPrice
    6/30/2023Sold$820,000-1.1%$326/sqft
    Source: MLS PIN #73111589 Report a problem
    6/1/2023Contingent$829,000$330/sqft
    Source: MLS PIN #73111589 Report a problem
    5/15/2023Listed for sale$829,000+10.5%$330/sqft
    Source: MLS PIN #73111589 Report a problem
    7/14/2022Sold$750,000$299/sqft
    Source: MLS PIN #72975934 Report a problem
    5/11/2022Contingent$750,000$299/sqft
    Source: MLS PIN #72975934 Report a problem
    5/4/2022Listed for sale$750,000+78.6%$299/sqft
    Source: MLS PIN #72975934 Report a problem
    11/14/2011Sold$420,000$167/sqft
    Source: Public Record Report a problem

    Public tax history

    YearProperty taxesTax assessment
    2025$10,297 +3.3%$862,400 +7.8%
    2024$9,968 +0.5%$800,000 +5.6%
    2023$9,914 +4.8%$757,400 +10.1%
    2022$9,456 +2.7%$688,200 +5%
    2021$9,211 -1.6%$655,600 +5%
    2020$9,357 +7.6%$624,600 +10.5%
    2019$8,694 -0.3%$565,300 +5.8%
    2018$8,720 +1.7%$534,300 +4.1%
    2017$8,576 +2.4%$513,200 +6.5%
    2016$8,379 $482,100
    Find assessor info on the county website

    Neighborhood: 01701

    Nearby schools

    GreatSchools rating
    Get a cash offer in 3 minutes
    Find out how much your home could sell for in as little as 3 minutes with a no-obligation cash offer.
    Estimated market value
    $932,100
    Get a cash offer in 3 minutes
    Find out how much your home could sell for in as little as 3 minutes with a no-obligation cash offer.
    Estimated market value
    $932,100