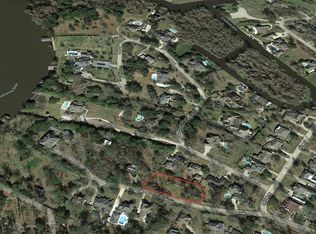
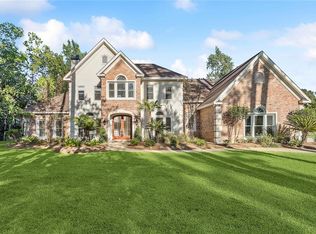
Welcome to a truly one-of-a-kind estate, offering an exceptional blend of space, versatility, and timeless Southern elegance—all nestled on a picturesque, tree-lined street in the coveted Deloaks subdivision. Surrounded by stately, million dollar homes, this remarkable 5 bedroom, 5 bath residence delivers an unmatched lifestyle in the award-winning Mandeville school district, with private access to the Tchefuncte River. Designed for everyday living and entertaining, the home showcases exquisite craftsmanship throughout—heart of pine floors, pecky cypress mantels, Old Chicago brick accents, hand-rubbed wood paneling, plantation shutters, and two indoor fireplaces. Step outside to your private resort-style oasis, where a breathtaking saltwater pool with LED lighting and tranquil water features is framed by elegant travertine decking. The stunning screened-in porch—complete with beadboard ceilings, a wood-burning brick fireplace, and a remote-controlled screen—seamlessly blends indoor and outdoor living. Inside, the flexible floor plan is a great fit for a variety of lifestyles, offering multiple living spaces, two bedrooms on the main level, and thoughtfully designed upstairs wings for privacy. The primary suite features separate his-and-hers travertine bathrooms, and an adjoining office or nursery. Additional highlights include a spacious home theater/media room (system included), a laundry room that doubles as a butler’s pantry, custom built-ins, multiple office options, and unique architectural details throughout. A private guest/in-law wing provides the perfect solution for multigenerational living. For added peace of mind, the home is equipped with a whole-house generator, and the fully fenced backyard ensures privacy. With its rare combination of luxury finishes, abundant living space, and river access, this home offers an extraordinary opportunity to own a feature-rich property at an incredible value.
Closed
Zillow last checked:
Listing updated:
Bought with:
Lesley Troncoso
Crescent Sotheby's Intl Realty
Source: GSREIN,MLS#: 2549847
Price history
| Date | Event | Price |
|---|---|---|
| 4/30/2026 | Sold | -- |
Source:  GSREIN #2549847 Report a problem GSREIN #2549847 Report a problem | ||
| 4/14/2026 | Pending sale | $899,000$195/sqft |
Source: GSREIN #2549847 Report a problem | ||
| 4/3/2026 | Contingent | $899,000$195/sqft |
Source: GSREIN #2549847 Report a problem | ||
| 4/3/2026 | Pending sale | $899,000$195/sqft |
Source: GSREIN #2549847 Report a problem | ||
| 3/27/2026 | Listed for sale | $899,000+56.5%$195/sqft |
Source: GSREIN #2549847 Report a problem | ||
| 10/27/2017 | Sold | -- |
Source: GSREIN #2101014 Report a problem | ||
| 6/14/2017 | Price change | $574,500-2.5%$125/sqft |
Source: Coldwell Banker TEC Realtors #2101014 Report a problem | ||
| 4/20/2017 | Listed for sale | $589,500-4.1%$128/sqft |
Source: Coldwell Banker TEC, REALTORS #2101014 Report a problem | ||
| 8/26/2015 | Listing removed | $615,000$134/sqft |
Source: Coldwell Banker TEC Realtors #2000387 Report a problem | ||
| 4/16/2015 | Price change | $615,000-1.6%$134/sqft |
Source: Coldwell Banker TEC Realtors #2000387 Report a problem | ||
| 2/27/2015 | Listed for sale | $625,000$136/sqft |
Source: Coldwell Banker TEC Realtors #2000387 Report a problem | ||
| 12/20/2014 | Listing removed | $625,000$136/sqft |
Source: Coldwell Banker TEC Realtors #995236 Report a problem | ||
| 6/20/2014 | Listed for sale | $625,000$136/sqft |
Source: Coldwell Banker TEC Realtors #995236 Report a problem | ||
| 12/18/2013 | Listing removed | $625,000$136/sqft |
Source: Coldwell Banker TEC Realtors #924186 Report a problem | ||
| 6/14/2013 | Listed for sale | $625,000-3.8%$136/sqft |
Source: Coldwell Banker TEC Realtors #924186 Report a problem | ||
| 8/21/2012 | Price change | $650,000-3%$141/sqft |
Source: Coldwell Banker TEC Realtors #924186 Report a problem | ||
| 8/9/2012 | Listed for sale | $670,000$146/sqft |
Source: Coldwell Banker TEC Realtors #924186 Report a problem | ||
Get a cash offer in 3 minutes
Find out how much your home could sell for in as little as 3 minutes with a no-obligation cash offer.
Estimated market value
$897,200
