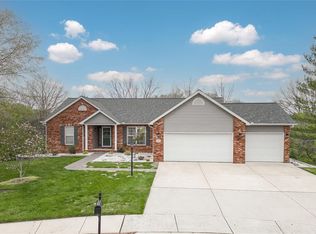
OPEN HOUSE SAT DEC 20th - Spacious 4 bed / 3 bath home with just over 2600 sq ft. of living space in a Cul-De-Sac setting. Located in the established Pinehurst Subdivision. Offering a 3-car garage & finished walk out basement, it sits on a larger lot at the end of Augusta Court. One of the highlights of this home was just added in 2024. An impressive (21x16) covered cedar deck, featuring a 11 ft vaulted ceiling w/ gable roof. The view is incredible. Also, a covered front porch w/ railing. Hardwood floors adorn most of the main level, and it starts w/ a 2-story entry foyer, a parlor / sitting room with bay window, formal dining room, large living room featuring a gas fireplace & bay window, half bath, a kitchen with casual dining area, and a main floor laundry room. You will love the convenient dual staircase with 2 access points, from either the entry foyer OR the kitchen. They meet at a landing, then continue to the upper level. The eat in kitchen has an extended area for a table, granite countertops, stainless appliances, center island / breakfast bar, pantry, an abundance of cabinet space, & a convenient built in desk station. Newer sliding door opens to the covered deck. Yard backs to a wooded area. The upper level features the Primary Bedroom Suite - with tray ceiling, (9x8) walk-in closet and a private full bathroom w/ dual vanity & make up station, deep soaking tub & separate shower. 3 more bedrooms and a full hallway bathroom complete this level. The walk out basement offers a large finished gathering space that could easily be divided into a family room AND rec room, sliding door leads to covered patio under the deck. A large storage area with built in shelving is already set up with a 2nd laundry facility AND it's pre plumbed for a 4th bathroom. Another storage room houses the HVAC system (2023) and Water Heater (2019). Roof (2015). No HOA fees. Less than a minute from the MCT bike & trail system. Collinsville School District, but the elementary school is in Maryville. Maryville is centrally located between Troy, Edwardsville & Collinsville. Just minutes from Interstates. Less than 30 minutes from Scott Air Force Base & downtown St Louis.
Closed
Zillow last checked:
Listing updated:
Bought with:
Melanie A Mitchell, 475122234
Berkshire Hathaway HomeServices Select Properties
Source: MARIS,MLS#: 25080461 Originating MLS: Southwestern Illinois Board of REALTORS
Originating MLS: Southwestern Illinois Board of REALTORSPrice history
| Date | Event | Price |
|---|---|---|
| 2/6/2026 | Sold | $386,189-3.5%$147/sqft |
Source:  MARIS #25080461 Report a problem MARIS #25080461 Report a problem | ||
| 1/28/2026 | Pending sale | $400,000$153/sqft |
Source: MARIS #25080461 Report a problem | ||
| 1/4/2026 | Contingent | $400,000$153/sqft |
Source: MARIS #25080461 Report a problem | ||
| 12/12/2025 | Listed for sale | $400,000+17.6%$153/sqft |
Source: MARIS #25080461 Report a problem | ||
| 5/9/2022 | Sold | $340,000+11.5%$130/sqft |
Source: MARIS #22018347 Report a problem | ||
| 4/7/2022 | Pending sale | $305,000$116/sqft |
Source:  Berkshire Hathaway HomeServices Select Properties #22018347 Report a problem Berkshire Hathaway HomeServices Select Properties #22018347 Report a problem | ||
| 4/7/2022 | Contingent | $305,000$116/sqft |
Source: MARIS #22018347 Report a problem | ||
| 3/29/2022 | Listed for sale | $305,000+37.4%$116/sqft |
Source: MARIS #22018347 Report a problem | ||
| 8/22/2003 | Sold | $222,000$85/sqft |
Source: Public Record Report a problem | ||
Get a cash offer in 3 minutes
Find out how much your home could sell for in as little as 3 minutes with a no-obligation cash offer.
Estimated market value
$396,900
