Skip main navigation
Sold
  • $460,000

    17 Augusta Dr, Brownsburg, IN 46112

    3beds
    2,484sqft
    Residential, Single Family Residence
    Built in 1998
    0.27 Acres Lot
    $495,000 Zestimate®
    $185/sqft
    $2,490 Estimated rent

    Home value

    $495,000

    $470,000 - $520,000

    $2,490/mo

    Zestimate® history
    Loading
    Loading...

    Owner options

    List your home for rent

    $2,490/mo

    Rent Zestimate®

    Find your next renter with Zillow Rental Manager. Plus, with online applications, you can quickly screen prospective tenants – for free.

    Learn more

    $2,490/mo

    Rent Zestimate®

    Refinance and save

    $2,912/mo

    Est. payment

    Refinancing to a lower rate could help reduce your monthly payments and save thousands over the life of the loan.

    See today's rates

    $2,912/mo

    Est. payment

    Explore your selling options

    Work with a Zillow partner agent

    Leverage their expertise and Zillow's premium Showcase listings to get your home seen by more buyers.

    Get started

    List with your own agent

    Get your home in front of millions of buyers by listing it on Zillow.

    Learn how to do it

    Sell it yourself

    Take full control of how buyers see your home on Zillow by listing For Sale by Owner (FSBO).

    List your home

    What's special

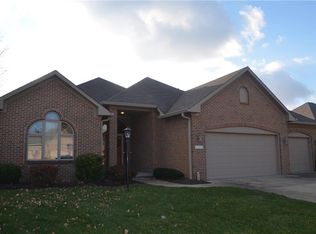
    STUNNING CUSTOM ONE-OWNER BRICK RANCH DIRECTLY ON WEST CHASE GOLF COURSE. POPULAR LINMARC "DRIVER" FLOOR PLAN HAS NEARLY 2,500 S.F. OF LUXURY LIVING SPACE, FEATURING 3 BEDROOMS, 2.5 BATHS, AND 3 CAR FINISHED GARAGE. THIS IMPECCABLY MAINTAINED HOME FEATURES A STYLISH KITCHEN WITH ELECTRIC RANGE, MICROWAVE HOOD, AND PENINSULA ISLAND/BREAKFAST BAR, ALL COMPLEMENTED BY A SOOTHING FIRE PLACE. A TRULY MARVELOUS AND VERSATILE OPEN SPLIT FLOOR PLAN IS HIGHLIGHTED BY STATELY COLUMNS AND SOARING 10' TRAY CEILINGS, AN OVER SIZED GREAT ROOM, FORMAL DINING ROOM, BREAKFAST ROOM, SUNROOM, AND THREE SEASON ROOM. THE MASTER SUITE INCLUDES DUAL VANITIES, A GARDEN JET TUB AND SEPARATE SHOWER AND A EXTRA LARGE WALK-IN CLOSET. SPACIOUS THIRD BEDROOM CURRENTLY USED AS A LARGE OFFICE. SITUATED BEHIND THE #7 GREEN,THE VIEW INCLUDES TWO FAIRWAYS AND A LARGE POND FRAMED BY THE PAVILLION, DRIVING RANGE, AND CLUBHOUSE IN THE BACKGROUND. THE PANORAMIC AND TRANQUIL SETTING IS ENJOYED THROUGH LARGE WINDOWS IN THE MASTER BEDROOM, SUN ROOM, AND THREE SEASON ROOM. SIT BACK AND ENJOY LOW MAINTENANCE LIVING AT ITS BEST - HOA PERFORMS LAWN, SNOW, & EXTERIOR PAINT ON A 5 YEAR CYCLE.

    Zillow last checked:

    Listing updated:

    Listing Provided by:

    James Melson 317-443-0301,

    Carpenter, REALTORS®

    Bought with:

    Allen Culpepper

    RE/MAX Centerstone

    Source: MIBOR as distributed by MLS GRID,MLS#: 21961380MLS Logo

    Facts & features

    Interior

    Bedrooms & bathrooms
    • Bedrooms: 3
    • Bathrooms: 3
    • Full bathrooms: 2
    • 1/2 bathrooms: 1
    • Main level bathrooms: 3
    • Main level bedrooms: 3
    Primary bedroom
    • Features: Carpet
    • Level: Main
    • Area: 304 Square Feet
    • Dimensions: 19x16
    Bedroom 2
    • Features: Carpet
    • Level: Main
    • Area: 156 Square Feet
    • Dimensions: 13x12
    Bedroom 3
    • Features: Carpet
    • Level: Main
    • Area: 224 Square Feet
    • Dimensions: 16x14
    Other
    • Features: Tile-Ceramic
    • Level: Main
    • Area: 140 Square Feet
    • Dimensions: 14x10
    Bonus room
    • Features: Tile-Ceramic
    • Level: Main
    • Area: 221 Square Feet
    • Dimensions: 17x13
    Breakfast room
    • Features: Engineered Hardwood
    • Level: Main
    • Area: 153 Square Feet
    • Dimensions: 17x9
    Dining room
    • Features: Carpet
    • Level: Main
    • Area: 132 Square Feet
    • Dimensions: 12x11
    Great room
    • Features: Carpet
    • Level: Main
    • Area: 340 Square Feet
    • Dimensions: 20x17
    Kitchen
    • Features: Engineered Hardwood
    • Level: Main
    • Area: 204 Square Feet
    • Dimensions: 17x12
    Sun room
    • Features: Engineered Hardwood
    • Level: Main
    • Area: 169 Square Feet
    • Dimensions: 13x13
    Heating
    • Forced Air
    Cooling
    • Has cooling: Yes
    Appliances
    • Included: Dishwasher, Dryer, Disposal, Gas Water Heater, MicroHood, Electric Oven, Refrigerator, Washer, Water Softener Owned
    • Laundry: Main Level
    Features
    • Attic Pull Down Stairs, Breakfast Bar, Cathedral Ceiling(s), High Ceilings, Tray Ceiling(s), Kitchen Island, Ceiling Fan(s), Hardwood Floors
    • Flooring: Hardwood
    • Windows: Windows Vinyl, Wood Work Painted
    • Has basement: No
    • Attic: Pull Down Stairs
    • Number of fireplaces: 1
    • Fireplace features: Gas Log, Kitchen
    Interior area
    • Total structure area: 2,484
    • Total interior livable area: 2,484 sqft

    Property

    Parking
    • Total spaces: 3
    • Parking features: Attached, Concrete, Garage Door Opener
    • Attached garage spaces: 3
    • Details: Garage Parking Other(Finished Garage, Garage Door Opener, Keyless Entry, Service Door)
    Features
    • Levels: One
    • Stories: 1
    • Patio & porch: Covered, Glass Enclosed
    • Exterior features: Sprinkler System
    • Has view: Yes
    • View description: Golf Course
    Lot
    • Size: 0.27 Acres
    • Features: On Golf Course, Sidewalks, Street Lights, Mature Trees
    Details
    • Parcel number: 320232432005000028
    • Special conditions: None,Estate,Sales Disclosure Supplements
    • Horse amenities: None

    Construction

    Type & style
    • Home type: SingleFamily
    • Architectural style: Ranch
    • Property subtype: Residential, Single Family Residence
    Materials
    • Brick
    • Foundation: Block
    Condition
    • New construction: No
    • Year built: 1998

    Utilities & green energy

    • Electric: 200+ Amp Service
    • Water: Municipal/City
    • Utilities for property: Electricity Connected, Sewer Connected, Water Connected

    Community & neighborhood

    Security
    • Security features: Security Alarm Paid
    Community
    • Community features: Low Maintenance Lifestyle, Golf Course
    Location
    • Region: Brownsburg
    • Subdivision: Hollaway Pointe

    HOA & financial

    HOA
    • Has HOA: Yes
    • HOA fee: $105 monthly
    • Services included: Association Home Owners, Entrance Common, Insurance, Lawncare, Maintenance, Snow Removal, Other
    • Association phone: 317-402-4757

    Price history

    DateEventPrice
    3/26/2024Sold$460,000-5.6%$185/sqft
    Source: MIBOR as distributed by MLS GRID #21961380 Report a problem
    2/28/2024Pending sale$487,500$196/sqft
    Source: MIBOR as distributed by MLS GRID #21961380 Report a problem
    2/23/2024Price change$487,500-2.5%$196/sqft
    Source: MIBOR as distributed by MLS GRID #21961380 Report a problem
    1/31/2024Listed for sale$500,000$201/sqft
    Source: MIBOR as distributed by MLS GRID #21961380 Report a problem

    Public tax history

    YearProperty taxesTax assessment
    2025$4,605 +6.4%$513,300 +11.5%
    2024$4,327 +9.8%$460,500 +6.4%
    2023$3,942 +16.5%$432,700 +9.8%
    2022$3,385 +8.6%$394,200 +16.5%
    2021$3,116 +4.1%$338,500 +8.6%
    2020$2,994 -3.6%$311,600 +4.1%
    2019$3,106 +7.7%$299,400 -0.4%
    2018$2,884 -3.9%$300,600 +4.2%
    2017$3,000 +11.7%$288,400 -0.6%
    2016$2,685 +4.6%$290,000 +12.9%
    2014$2,568 -1%$256,800 -1%
    2013$2,593 -5.1%$259,300 -5.1%
    2011$2,732 -4.8%$273,200 -4.8%
    2010$2,871 $287,100
    2009$2,871 -9.2%$287,100 +7%
    2007$3,161 -28%$268,400 -1%
    2006$4,392 $271,000 +13%
    2005-- $239,800

    Find assessor info on the county website

    Neighborhood: 46112

    Nearby schools

    GreatSchools rating
    Schools provided by the listing agent
    • Elementary: Pittsboro Elementary School
    • Middle: Tri-West Middle School
    • High: Tri-West Senior High School

    Source: MIBOR as distributed by MLS GRID. This data may not be complete. We recommend contacting the local school district to confirm school assignments for this home.

    Get a cash offer in 3 minutes
    Find out how much your home could sell for in as little as 3 minutes with a no-obligation cash offer.
    Estimated market value
    $495,000
    Get a cash offer in 3 minutes
    Find out how much your home could sell for in as little as 3 minutes with a no-obligation cash offer.
    Estimated market value
    $495,000