Skip main navigation
Off market
  • $876,800

    17 Autumn Oaks Dr, The Hills, TX 78738

    4beds
    3,317sqft
    SingleFamily
    Built in 1994
    10,149 Square Feet Lot
    $876,800 Zestimate®
    $264/sqft
    $4,870 Estimated rent

    Home value

    $876,800

    $815,000 - $947,000

    $4,870/mo

    Zestimate® history
    Loading
    Loading...

    Owner options

    List your home for rent

    $4,870/mo

    Rent Zestimate®

    Find your next renter with Zillow Rental Manager. Plus, with online applications, you can quickly screen prospective tenants – for free.

    Learn more

    $4,870/mo

    Rent Zestimate®

    Refinance and save

    $5,855/mo

    Est. payment

    Refinancing to a lower rate could help reduce your monthly payments and save thousands over the life of the loan.

    See today's rates

    $5,855/mo

    Est. payment

    Explore your selling options

    Work with a Zillow partner agent

    Leverage their expertise and Zillow's premium Showcase listings to get your home seen by more buyers.

    Get started

    List with your own agent

    Get your home in front of millions of buyers by listing it on Zillow.

    Learn how to do it

    Sell it yourself

    Take full control of how buyers see your home on Zillow by listing For Sale by Owner (FSBO).

    List your home

    What's special

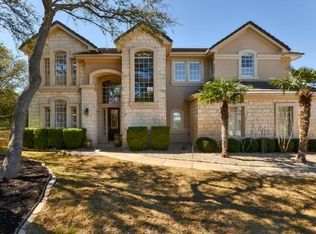
    FANTASTIC French-Flair Farmhouse updated & remodeled to perfection! Every inch of the spotlessly luxurious home from the Euro-style landscape to the exotic utility rm captivates your heart. Home has 3 huge bdrms, 2.5 newly tiled bths, & kitchen, living, brkfst all looking out french doors & windows to wooded backyard touting covered porch, pergola, sitting area and a sunning deck! Upgrades include granite & maple counters, plumbing fixtures, lighting, wood flooring & stainless appliances. In gated The HIlls, a prestigious area surrounding The Hills golf course and country club with 16 lighted tennis courts, state-of-the-art fitness center, swimming park, dog park & walking trails. Lake Travis ISD schools, Lakeway Elementary, Hudson Bend Middle, and Lake Travis HIgh are all prestigious and highly rated. Near Lake Travis, shopping and restaurants, life here is THE BEST.

    This property is off market, which means it's not currently listed for sale or rent on Zillow. This may be different from what's available on other websites or public sources.
    Facts & features

    Interior

    Bedrooms & bathrooms
    • Bedrooms: 4
    • Bathrooms: 3
    • Full bathrooms: 2
    • 1/2 bathrooms: 1
    Heating
    • Forced air, Electric
    Cooling
    • Central
    Appliances
    • Included: Dishwasher, Garbage disposal, Microwave, Refrigerator
    Features
    • Recessed Lighting, Walk-In Closet(s), High Ceilings, Crown Molding, Wired for Sound, Butler Pantry, Internet-Cable, Built-in Entertainment Center
    • Flooring: Tile, Carpet, Hardwood
    • Doors: French Doors
    • Windows: Window Treatments
    • Has fireplace: Yes
    Interior area
    • Total interior livable area: 3,317 sqft

    Property

    Parking
    • Parking features: Garage - Attached
    Features
    • Entry location: 1st Floor Entry
    • Patio & porch: Porch-Open, Patio-Covered
    Lot
    • Size: 10,149 sqft
    • Features: Level
    Details
    • Parcel number: 720072

    Construction

    Type & style
    • Home type: SingleFamily
    Materials
    • wood frame
    • Foundation: Slab
    • Roof: Slate
    Condition
    • Year built: 1994

    Utilities & green energy

    • Utilities for property: Electricity Connected, Phone Connected, Natural Gas Not Available

    Community & neighborhood

    Security
    • Security features: Fire Alarm, Security Lights, Smoke Detector(s), Security System Owned
    Location
    • Region: The Hills

    HOA & financial

    HOA
    • Has HOA: Yes
    • HOA fee: $79 monthly

    Other

    Other facts
    • Flooring: Wood, Carpet, Tile - Hard
    • Appliances: Dishwasher, Disposal, Double Oven, Electric Cooktop, Microwave, Electric Water Heater, Self Cleaning Oven, Stainless Steel Appliance(s), Built-In Oven(s), Refrigerator Sub-Zero Type, Vented Exhaust Fan
    • FireplaceYN: true
    • Heating: Electric, Central
    • Roof: Slate
    • HeatingYN: true
    • Utilities: Electricity Connected, Phone Connected, Natural Gas Not Available
    • CoolingYN: true
    • FireplacesTotal: 1
    • LotFeatures: Level
    • ElectricOnPropertyYN: True
    • FarmLandAreaUnits: Square Feet
    • ParkingFeatures: Attached, Garage Door Opener, Entry-Side, Door-Single
    • CoveredSpaces: 2
    • DoorFeatures: French Doors
    • Cooling: Central Air
    • InteriorFeatures: Recessed Lighting, Walk-In Closet(s), High Ceilings, Crown Molding, Wired for Sound, Butler Pantry, Internet-Cable, Built-in Entertainment Center
    • SecurityFeatures: Fire Alarm, Security Lights, Smoke Detector(s), Security System Owned
    • WindowFeatures: Window Treatments
    • PatioAndPorchFeatures: Porch-Open, Patio-Covered
    • CommunityFeatures: In Golf Course Community
    • ExteriorFeatures: Gutters Full
    • ConstructionMaterials: All Sides Masonry
    • EntryLocation: 1st Floor Entry
    • RoomLivingRoomFeatures: Utility, Entrance Foyer, Great
    • RoomBedroomFeatures: Bedroom/Office
    • MlsStatus: Pending - Taking Backups

    Price history

    DateEventPrice
    12/16/2019Sold--
    Source: Realty Austin solds #8593908_78738 Report a problem
    11/11/2019Pending sale$640,000$193/sqft
    Source: Keller Williams - Lake Travis #8593908 Report a problem
    11/4/2019Listed for sale$640,000$193/sqft
    Source: Keller Williams - Lake Travis #8593908 Report a problem
    10/27/2019Pending sale$640,000$193/sqft
    Source: Keller Williams - Lake Travis #8593908 Report a problem
    10/26/2019Listed for sale$640,000$193/sqft
    Source: Keller Williams - Lake Travis #8593908 Report a problem

    Public tax history

    YearProperty taxesTax assessment
    2025$10,470 -11.3%$758,202 -8%
    2024$11,799 +12.9%$824,024 +10%
    2023$10,447 -5%$749,113 +10%
    2022$11,000 $681,012 +10%
    2021-- $619,102 +10%
    2020$10,266 +8.8%$562,820 +8.4%
    2019$9,436 +1.6%$519,262 +2.6%
    2018$9,291 $505,885 +0.3%
    2017$9,291 +7.9%$504,582 +6.5%
    2016$8,613 $473,766 +2.4%
    2015$8,613 $462,551 +5.3%
    2014$8,613 $439,249 +10%
    2013-- $399,317 +6.8%
    2012-- $373,970 -2.7%
    2011-- $384,325 -5.6%
    2010-- $406,957 -9.9%
    2009-- $451,886
    2008-- $451,886 +5.6%
    2007-- $427,830 +8.2%
    2006-- $395,561 -2.2%
    2005-- $404,431 +12.3%
    2002$8,202 $360,250

    Find assessor info on the county website

    Neighborhood: 78738

    Nearby schools

    GreatSchools rating
    Schools provided by the listing agent
    • Elementary: Lakeway
    • Middle: Lake Travis
    • High: Lake Travis
    • District: Lake Travis ISD

    Source: The MLS. This data may not be complete. We recommend contacting the local school district to confirm school assignments for this home.

    Get a cash offer in 3 minutes
    Find out how much your home could sell for in as little as 3 minutes with a no-obligation cash offer.
    Estimated market value
    $876,800
    Get a cash offer in 3 minutes
    Find out how much your home could sell for in as little as 3 minutes with a no-obligation cash offer.
    Estimated market value
    $876,800