Skip main navigation
Sold for $650,000
  • C$650,000

    17 Avalon Pl, Hamilton, ON L8M 1R2

    4beds
    1,583sqft
    Single Family Residence, Residential
    Built in ----
    1,916.32 Square Feet Lot
    $-- Zestimate®
    C$411/sqft
    C$2,258 Estimated rent

    Home value

    Not available

    Estimated sales range

    Not available

    Not available

    Loading
    Loading...

    Owner options

    List your home for rent

    C$2,258/mo

    Rent Zestimate®

    Find your next renter with Zillow Rental Manager. Plus, with online applications, you can quickly screen prospective tenants – for free.

    Learn more

    C$2,258/mo

    Rent Zestimate®

    Refinance and save

    C$2,748/mo

    Est. payment

    Refinancing to a lower rate could help reduce your monthly payments and save thousands over the life of the loan.

    See today's rates

    C$2,748/mo

    Est. payment

    Explore your selling options

    Work with a Zillow partner agent

    Leverage their expertise and Zillow's premium Showcase listings to get your home seen by more buyers.

    Get started

    List with your own agent

    Get your home in front of millions of buyers by listing it on Zillow.

    Learn how to do it

    Sell it yourself

    Take full control of how buyers see your home on Zillow by listing For Sale by Owner (FSBO).

    List your home

    What's special


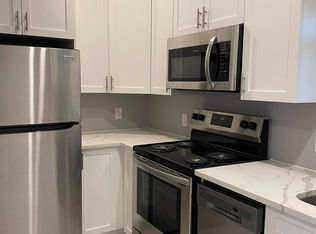
    The seller is open to holding a 1st or 2nd mortgage. This updated 2 1/2-storey detached home features 4 bedrooms and 3 bathrooms, including a private loft, and offers 1583 square feet of living space. The main floor is bright and airy, showcasing wainscoting, rich espresso hardwood floors, and coffered ceilings in the dining room. Modern upgrades enhance the original design, including a contemporary kitchen with a central island providing ample counter and storage space. Step outside to your private two-tier deck, surrounded by lush mature trees and gardens—perfect for relaxation and entertaining. The second floor includes two spacious family bedrooms and a large primary bedroom bathed in natural light, highlighted by a cozy bay window. The third floor features a naturally lit loft with a stylish grey wood feature wall, a separate fourth bedroom or office enclave, and a family room. The finished basement is ideal for gatherings, featuring a large recreation room and a full 4-piece bathroom, all illuminated by above-grade windows. Don’t miss out on this meticulously maintained home that blends historic charm with modern amenities. Schedule your showing today!

    Zillow last checked:

    Listing updated:

    Listed by:

    Danielle Connelly, Salesperson,

    RE/MAX Escarpment Realty Inc.,

    Non Member, Salesperson,

    Re/Max Realtron

    Source: ITSO,MLS®#: XH4205778Originating MLS®#: Cornerstone Association of REALTORS®

    Facts & features

    Interior

    Bedrooms & bathrooms
    • Bedrooms: 4
    • Bathrooms: 3
    • Full bathrooms: 2
    • 1/2 bathrooms: 1
    • Main level bathrooms: 1
    Bathroom
    • Features: 2-Piece
    • Level: Main
    • Area: 0
    • Dimensions: 0 x 0
    Bathroom
    • Features: 4-Piece
    • Level: Second
    • Area: 0
    • Dimensions: 0 x 0
    Bathroom
    • Features: 4-Piece
    • Level: Basement
    • Area: 0
    • Dimensions: 0 x 0
    Kitchen
    • Level: Main
    • Area: 111.39
    • Dimensions: 11ft. 4in. x 10ft. 9in.
    Recreation room
    • Features: Finished
    • Level: Basement
    • Area: 0
    • Dimensions: 0 x 0
    Heating
    • Forced Air, Natural Gas
    Appliances
    • Laundry: In-Suite
    Features
    • Basement: Full,Finished
    • Has fireplace: No
    Interior area
    • Total structure area: 1,583
    • Total interior livable area: 1,583 sqft
    • Finished area above ground: 1,583

    Property

    Parking
    • Total spaces: 2
    • Parking features: Asphalt, None, Private Drive Double Wide
    • Uncovered spaces: 2
    Features
    • Levels: Two and One Half
    • Stories: 2
    • Pool features: None
    • Frontage type: South
    • Frontage length: 21.04
    Lot
    • Size: 1,916 sqft
    • Dimensions: 21.04 x 91.08
    • Features: Urban, Rectangular
    Details
    • Parcel number: 172010097

    Construction

    Type & style
    • Home type: SingleFamily
    • Architectural style: 2.5 Storey
    • Property subtype: Single Family Residence, Residential
    Materials
    • Brick, Stucco
    • Foundation: Stone
    • Roof: Asphalt Shing
    Condition
    • 51-99 Years
    • New construction: No

    Utilities & green energy

    • Sewer: Sewer (Municipal)
    • Water: Municipal

    Community & neighborhood

    Location
    • Region: Hamilton

    Price history

    DateEventPrice
    1/10/2025SoldC$650,000-7.1%C$411/sqft
    Source: ITSO #XH4205778 Report a problem
    9/12/2024Price changeC$699,900-9.1%C$442/sqft
    Source: Cornerstone Association of REALTORS® - Hamilton-Burlington #H4205778 Report a problem
    7/10/2024Price changeC$769,900-3.6%C$486/sqft
    Source: Cornerstone Association of REALTORS® - Hamilton-Burlington #H4199574 Report a problem
    3/19/2024Listed for saleC$799,000C$505/sqft
    Source: Cornerstone Association of REALTORS® - Hamilton-Burlington #H4188172 Report a problem
    3/16/2024Listing removed--
    Source: Cornerstone Association of REALTORS® - Hamilton-Burlington #H4180482 Report a problem
    11/21/2023Listed for saleC$799,000C$505/sqft
    Source: Cornerstone Association of REALTORS® - Hamilton-Burlington #H4180482 Report a problem

    Public tax history

    Tax history is unavailable.

    Neighborhood: Gibson

    Nearby schools

    GreatSchools rating

    No schools nearby

    We couldn't find any schools near this home.