Welcome to this stunning custom home featuring beautiful landscaping and timeless exterior architecture in highly sought after Five Forks area. Well-maintained greenery and pathways lead to an entrance promising sophistication. Step inside to a bright foyer introducing an expansive, open-concept main level. Natural light floods the space, highlighting the seamless flow between the living room, dining area, and kitchen – ideal for both comfortable living and effortless entertaining. The inviting great room features high ceilings, tasteful crown molding, and an impressive stone fireplace as its centerpiece. The gourmet kitchen is designed for style and function, boasting high-end appliances, extensive counter space, plentiful cabinetry, and a large center island perfect for casual gatherings. Adjacent, the dining area enjoys picturesque yard views, creating an ideal setting for meals. Retreat to the primary suite located on the main floor, a true sanctuary with generous proportions and a luxurious en-suite bathroom complete with dual sinks, a spa-like soaking tub, and a separate shower. Upstairs offers flexibility with three additional bedrooms and two full baths, accommodating family, guests, or flex space needs. This home thoughtfully includes a dedicated home office, perfect for remote work, and a convenient laundry room. Downstairs, the finished basement provides exceptional versatility and luxury with dedicated areas for a billiard room, home gym, and a den, offering numerous possibilities for use. Outdoor living shines in the huge .89 acre backyard paradise, featuring an expansive patio and meticulously landscaped with an abundance of trees! This oasis extends the indoor living space, perfect for summer barbecues and enjoying evenings outdoors, perhaps around a future fire pit. Neighborhood amenities include tennis, pickleball, and pool- close to shopping and restaurants!
Sold for $930,000
$930,000
17 Avens Hill Dr, Greer, SC 29651
4beds
3,373sqft
Single Family Residence, Residential
Built in 2004
0.89 Acres Lot
$943,600 Zestimate®
$276/sqft
$3,583 Estimated rent
Home value
$943,600
$878,000 - $1.02M
$3,583/mo
Zestimate® history
Owner options
List your home for rent
$3,583/mo
Rent Zestimate®
Find your next renter with Zillow Rental Manager. Plus, with online applications, you can quickly screen prospective tenants – for free.
$3,583/mo
Rent Zestimate®
Refinance and save
$5,772/mo
Est. payment
Refinancing to a lower rate could help reduce your monthly payments and save thousands over the life of the loan.
$5,772/mo
Est. payment
Explore your selling options
Work with a Zillow partner agent
Leverage their expertise and Zillow's premium Showcase listings to get your home seen by more buyers.
Get startedList with your own agent
Get your home in front of millions of buyers by listing it on Zillow.
Learn how to do itSell it yourself
Take full control of how buyers see your home on Zillow by listing For Sale by Owner (FSBO).
List your homeWhat's special
Impressive stone fireplaceBeautiful landscapingBright foyerExpansive patioFinished basementPicturesque yard viewsLarge center island
Zillow last checked:
Listing updated:
Listed by:
Susan Waters 864-380-0402,
BHHS C Dan Joyner - Midtown
Bought with:
Lauralee Kirkland
Thrive Real Estate Brokers, LLC
Source: Greater Greenville AOR,MLS#: 1555685
Facts & features
Interior
Bedrooms & bathrooms
- Bedrooms: 4
- Bathrooms: 5
- Full bathrooms: 4
- 1/2 bathrooms: 1
- Main level bathrooms: 1
- Main level bedrooms: 1
Rooms
- Room types: Exercise Room, Laundry, Sun Room, Unfinished Space
Primary bedroom
- Area: 260
- Dimensions: 13 x 20
Bedroom 2
- Area: 221
- Dimensions: 13 x 17
Bedroom 3
- Area: 375
- Dimensions: 15 x 25
Bedroom 4
- Area: 210
- Dimensions: 15 x 14
Primary bathroom
- Features: Double Sink, Full Bath, Shower-Separate, Tub-Separate
- Level: Main
Dining room
- Area: 204
- Dimensions: 12 x 17
Family room
- Area: 360
- Dimensions: 20 x 18
Kitchen
- Area: 168
- Dimensions: 14 x 12
Living room
- Area: 154
- Dimensions: 11 x 14
Office
- Area: 380
- Dimensions: 20 x 19
Bonus room
- Area: 340
- Dimensions: 20 x 17
Den
- Area: 380
- Dimensions: 20 x 19
Heating
- Forced Air, Multi-Units, Natural Gas, Hot Water
Cooling
- Central Air
Appliances
- Included: Self Cleaning Oven, Convection Oven, Refrigerator, Gas Oven, Microwave, Range Hood, Gas Water Heater
- Laundry: 1st Floor, Walk-in, Electric Dryer Hookup, Laundry Room
Features
- High Ceilings, Ceiling Fan(s), Vaulted Ceiling(s), Ceiling Smooth, Tray Ceiling(s), Walk-In Closet(s), Countertops-Other
- Flooring: Carpet, Ceramic Tile, Wood
- Windows: Window Treatments
- Basement: Partially Finished,Full,Walk-Out Access,Interior Entry
- Attic: Pull Down Stairs,Storage
- Number of fireplaces: 1
- Fireplace features: Gas Log, Screen
Interior area
- Total structure area: 3,461
- Total interior livable area: 3,373 sqft
Property
Parking
- Total spaces: 3
- Parking features: Attached, Garage Door Opener, Side/Rear Entry, Workshop in Garage, Yard Door, Carport, Key Pad Entry, Gravel, Concrete
- Attached garage spaces: 3
- Has carport: Yes
- Has uncovered spaces: Yes
Features
- Levels: 2+Basement
- Stories: 2
- Patio & porch: Deck, Patio, Porch
- Exterior features: Satellite Dish, Under Ground Irrigation
- Has spa: Yes
- Spa features: Bath
Lot
- Size: 0.89 Acres
- Dimensions: 165 x 312 x 264 x 102
- Features: Sprklr In Grnd-Full Yard, 1/2 - Acre
- Topography: Level
Details
- Parcel number: 0549.0401026.01
- Other equipment: Satellite Dish
Construction
Type & style
- Home type: SingleFamily
- Architectural style: Transitional
- Property subtype: Single Family Residence, Residential
Materials
- Stone, Other, Brick Veneer
- Foundation: Basement
- Roof: Architectural
Condition
- Year built: 2004
Utilities & green energy
- Sewer: Septic Tank
- Water: Public
- Utilities for property: Cable Available, Underground Utilities
Community & HOA
Community
- Features: Clubhouse, Pool, Tennis Court(s), Neighborhood Lake/Pond
- Subdivision: Laurel Lake
HOA
- Has HOA: Yes
- Services included: Common Area Ins., Electricity, Gas, By-Laws
Location
- Region: Greer
Financial & listing details
- Price per square foot: $276/sqft
- Tax assessed value: $695,100
- Annual tax amount: $3,314
- Date on market: 4/29/2025
Price history
| Date | Event | Price |
|---|---|---|
| 6/13/2025 | Sold | $930,000+0.6%$276/sqft |
Source:  Greater Greenville AOR #1555685 Report a problem Greater Greenville AOR #1555685 Report a problem | ||
| 4/30/2025 | Contingent | $924,900$274/sqft |
Source: Greater Greenville AOR #1555685 Report a problem | ||
| 4/29/2025 | Listed for sale | $924,900+1280.4%$274/sqft |
Source: Greater Greenville AOR #1555685 Report a problem | ||
| 2/18/2002 | Sold | $67,000$20/sqft |
Source: Public Record Report a problem | ||
Public tax history
| Year | Property taxes | Tax assessment |
|---|---|---|
| 2025 | $3,314 +4.9% | $603,450 +15% |
| 2024 | $3,159 -1.1% | $524,750 |
| 2023 | $3,193 +4.8% | $524,750 |
| 2022 | $3,048 +1.6% | $524,750 |
| 2021 | $3,000 -1.2% | $524,750 +4.8% |
| 2020 | $3,035 +1.7% | $500,820 |
| 2019 | $2,985 -2.4% | $500,820 |
| 2018 | $3,057 | $500,820 +2400.3% |
| 2017 | $3,057 | $20,030 -96% |
| 2016 | $3,057 +3.9% | $500,820 |
| 2015 | $2,942 +0.1% | $500,820 +6.8% |
| 2014 | $2,940 +7.1% | $468,930 |
| 2013 | $2,744 +3.7% | $468,930 |
| 2012 | $2,646 +0.1% | -- |
| 2011 | $2,643 -1.5% | -- |
| 2010 | $2,683 | -- |
| 2009 | -- | -- |
| 2008 | -- | -- |
| 2007 | -- | -- |
| 2006 | -- | -- |
| 2005 | -- | -- |
| 2004 | -- | -- |
| 2003 | -- | -- |
Find assessor info on the county website
Neighborhood: 29651
Nearby homes
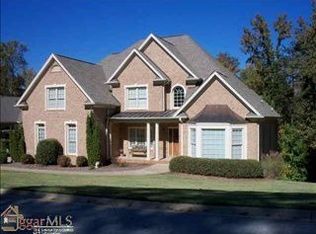
- $914,5005 bd5 ba5.2k sqft19 Avens Hill Dr, Greer, SC 29651Off Market
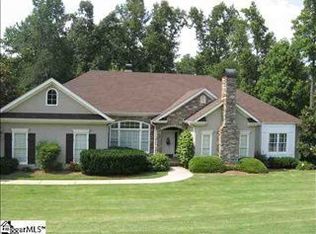
- $864,0005 bd4 ba4.2k sqft15 Avens Hill Dr, Greer, SC 29651Off Market
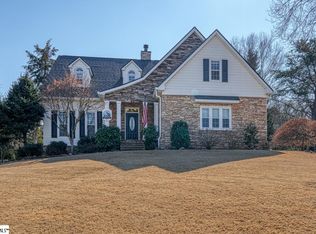
- $909,9004 bd4 ba3.5k sqft14 Avens Hill Dr, Greer, SC 29651Off Market

- $710,0004 bd4 ba3.3k sqft12 Avens Hill Dr, Greer, SC 29651Sold
- $834,0006 bd5 ba5k sqft21 Avens Hill Dr, Greer, SC 29651Off Market
- $939,5005 bd5 ba6.2k sqft11 Avens Hill Dr, Greer, SC 29651Off Market
- $575,3003 bd4 ba3k sqft10 Juneberry Ct, Greer, SC 29651Off Market
- $896,5004 bd4 ba3.8k sqft18 Avens Hill Dr, Greer, SC 29651Off Market
Nearby schools
GreatSchools rating
- 8/10Bell's Crossing Elementary SchoolGrades: K-5Distance: 2.9 mi
- 6/10Riverside Middle SchoolGrades: 6-8Distance: 6.5 mi
- 10/10Mauldin High SchoolGrades: 9-12Distance: 5.3 mi
Schools provided by the listing agent
- Elementary: Bells Crossing
- Middle: Riverside
- High: Mauldin
Source: Greater Greenville AOR. This data may not be complete. We recommend contacting the local school district to confirm school assignments for this home.
Get a cash offer in 3 minutes
Find out how much your home could sell for in as little as 3 minutes with a no-obligation cash offer.
Estimated market value
$943,600
Get a cash offer in 3 minutes
Find out how much your home could sell for in as little as 3 minutes with a no-obligation cash offer.
Estimated market value
$943,600
- South Carolina
- Greenville County
- Greer
- 29651
- 17 Avens Hill Dr
