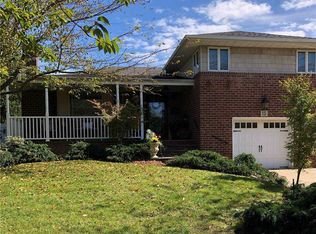
Welcome to 17 Avon Rd, Farmingdale, ideally situated in a tucked-away neighborhood on a beautiful tree-lined, well-maintained block. This spacious split-level home offers 3 bedrooms, 3 baths, and a versatile layout designed for comfortable everyday living and effortless entertaining. Freshly painted and filled with natural light, the home welcomes you with an inviting living room offering generous space for conversation and relaxation. The eat-in kitchen features new stainless steel appliances and overlooks the picturesque backyard and Trex deck, creating the perfect setting for morning coffee or outdoor dining. The formal dining room is ideal for hosting special gatherings and holiday celebrations. The spacious primary bedroom serves as a peaceful retreat featuring its own private ensuite bath and walk-in closet, offering comfort and convenience. Two additional bedrooms provide flexibility for family, guests, or workspace needs, while a full main bathroom on the bedroom level comfortably serves the secondary bedrooms and guests.Just a few steps down, you’ll find a flexible den space that can easily function as a media room, playroom, home office, guest area, or whatever best suits your lifestyle needs.The fully finished basement provides even more living space—perfect for extended guests, multigenerational living, recreation, or entertaining. Outside, enjoy a private backyard setting ideal for summer BBQs, relaxing evenings, and making memories with family and friends. A 1.5-car garage and spacious driveway offer convenient parking and additional storage.Located in the Town of Oyster Bay in Nassau County, residents enjoy access to TOBAY Beach, local parks, and vibrant Main Street Farmingdale with its popular restaurants, shopping, and community events. Conveniently located near major highways and the Long Island Rail Road, commuting to NYC is simple and accessible. Located within Farmingdale School District. A wonderful opportunity to enjoy suburban Long Island living with the perfect blend of space, comfort, convenience, and lifestyle.
Sold for $770,000
Zillow last checked:
Listing updated:
Bought with:
Eric Rashtian, 10401382520
Keystone Realty USA Corp
Source: OneKey® MLS as distributed by MLS GRID,MLS#: 1004743
Price history
| Date | Event | Price |
|---|---|---|
| 8/24/2026 | Sold | $770,000-3.7%$448/sqft |
Source:  OneKey® MLS as distributed by MLS GRID #1004743 Report a problem OneKey® MLS as distributed by MLS GRID #1004743 Report a problem | ||
| 7/8/2026 | Pending sale | $799,999$466/sqft |
Source: OneKey® MLS as distributed by MLS GRID #1004743 Report a problem | ||
| 5/27/2026 | Listed for sale | $799,999$466/sqft |
Source: OneKey® MLS as distributed by MLS GRID #1004743 Report a problem | ||
Get a cash offer in 3 minutes
Find out how much your home could sell for in as little as 3 minutes with a no-obligation cash offer.
Estimated market value
$775,400
