Skip main navigation
Off market
  • $509,000

    17 Avondale Dr, Ocean View, DE 19970

    2beds
    1,673sqft
    SingleFamily
    Built in 2000
    8,276 Square Feet Lot
    $509,000 Zestimate®
    $304/sqft
    $2,299 Estimated rent

    Home value

    $509,000

    $478,000 - $545,000

    $2,299/mo

    Zestimate® history
    Loading
    Loading...

    Owner options

    List your home for rent

    $2,299/mo

    Rent Zestimate®

    Find your next renter with Zillow Rental Manager. Plus, with online applications, you can quickly screen prospective tenants – for free.

    Learn more

    $2,299/mo

    Rent Zestimate®

    Refinance and save

    $3,011/mo

    Est. payment

    Refinancing to a lower rate could help reduce your monthly payments and save thousands over the life of the loan.

    See today's rates

    $3,011/mo

    Est. payment

    Explore your selling options

    Work with a Zillow partner agent

    Leverage their expertise and Zillow's premium Showcase listings to get your home seen by more buyers.

    Get started

    List with your own agent

    Get your home in front of millions of buyers by listing it on Zillow.

    Learn how to do it

    Sell it yourself

    Take full control of how buyers see your home on Zillow by listing For Sale by Owner (FSBO).

    List your home

    What's special

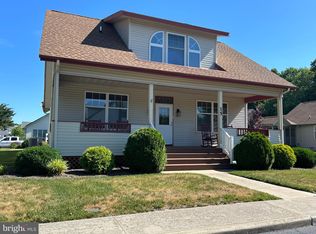
    Beautifully upgraded 2BR/2BA ranch style home offering easy one level living in the charming community of Hunters Run located just a few miles to Bethany Beach. This light & bright home offers a flowing open concept floor plan with an inviting living room featuring a two-sided fireplace with shiplap features and built-in bookshelf, open to a spacious dining area, then leading to the newly upgraded gourmet kitchen with island & breakfast bar, granite countertops, new cabinets with under lighting, stainless steel appliances, and lovely nook with large window bench offering storage below. The family room off the kitchen offers additional space to gather. Spacious master bedroom suite with vaulted ceilings, walk-in closet, and private master bath featuring a double sink vanity with quartz countertops, and tiled shower. Enjoy plenty of outdoor living space in the large screened porch, front covered porch, sunny back deck, and newly installed paver patio overlooking corner landscaped lot with pond views. Notable features include gorgeous wide-plank engineered wood flooring throughout, fresh custom paint, recessed lighting, all new interior doors with upgraded hardware, plantation shutters, and ample storage space. Laundry room, one car garage (with added 2nd level storage with walk-up steps), and large outdoor shower. Community offers friendly sidewalks throughout, nice in-ground pool, tennis/pickelball court, and large stocked fishing pond. Great location with plenty of nearby restaurants, shopping, premier golf links, and easy access to beaches and downtown Bethany.

    This property is off market, which means it's not currently listed for sale or rent on Zillow. This may be different from what's available on other websites or public sources.

    Facts & features

    Interior

    Bedrooms & bathrooms
    • Bedrooms: 2
    • Bathrooms: 2
    • Full bathrooms: 2
    Heating
    • Heat pump
    Cooling
    • Central
    Appliances
    • Included: Dishwasher, Dryer, Garbage disposal, Microwave, Range / Oven, Refrigerator, Washer
    Features
    • Ceiling Fan(s), Kitchen Island, Window Treatments, Pantry, Recessed Lighting, Built-Ins, Dining Area, Eat-in Kitchen, Carpet, Open Floorplan, Wood Floors, Attic, Entry Level Bedroom, Formal/Separate Dining Room, Breakfast Area, Upgraded Countertops, Kitchen - Gourmet, Primary Bath(s)
    • Flooring: Hardwood
    • Basement: Unfinished
    • Has fireplace: Yes
    Interior area
    • Total interior livable area: 1,673 sqft
    • Finished area below ground: 0

    Property

    Parking
    • Total spaces: 3
    • Parking features: Garage - Attached
    Features
    • Exterior features: Vinyl
    • Pool features: In Ground, Community
    Lot
    • Size: 8,276 sqft
    Details
    • Parcel number: 134170059300
    • Special conditions: Standard

    Construction

    Type & style
    • Home type: SingleFamily
    • Architectural style: Raised Ranch/Rambler
    Materials
    • Foundation: Masonry
    • Roof: Shake / Shingle
    Condition
    • Year built: 2000

    Community & neighborhood

    Location
    • Region: Ocean View

    HOA & financial

    HOA
    • Has HOA: Yes
    • HOA fee: $100 monthly

    Other

    Other facts
    • Appliances: Dishwasher, Refrigerator, Disposal, Exhaust Fan, Water Heater, Dryer, Microwave, Washer, Stainless Steel Appliance(s), Oven/Range - Electric
    • AssociationYN: true
    • FireplaceYN: true
    • InteriorFeatures: Ceiling Fan(s), Kitchen Island, Window Treatments, Pantry, Recessed Lighting, Built-Ins, Dining Area, Eat-in Kitchen, Carpet, Open Floorplan, Wood Floors, Attic, Entry Level Bedroom, Formal/Separate Dining Room, Breakfast Area, Upgraded Countertops, Kitchen - Gourmet, Primary Bath(s)
    • GarageYN: true
    • AttachedGarageYN: true
    • HeatingYN: true
    • CoolingYN: true
    • StructureType: Detached
    • ConstructionMaterials: Frame, Vinyl Siding, Stick Built
    • StoriesTotal: 1
    • Heating: Heat Pump
    • OpenParkingSpaces: 2
    • SpecialListingConditions: Standard
    • ParkingFeatures: Driveway, Paved Driveway, Off Street, Attached Garage, Garage Door Opener, Garage Faces Rear
    • CoveredSpaces: 1
    • PoolFeatures: In Ground, Community
    • Cooling: Central Air
    • BelowGradeFinishedArea: 0
    • BuildingName: NONE AVAILABLE
    • ArchitecturalStyle: Raised Ranch/Rambler
    • MlsStatus: Pending
    • TaxAnnualAmount: 1520.0

    Price history

    DateEventPrice
    1/29/2021Sold$375,000+1.6%$224/sqft
    Source: Public Record Report a problem
    10/13/2020Pending sale$369,000$221/sqft
    Source: RE/MAX Coastal #DESU170242 Report a problem
    10/5/2020Listed for sale$369,000$221/sqft
    Source: RE/MAX Coastal #DESU170242 Report a problem

    Public tax history

    YearProperty taxesTax assessment
    2025$927 -3.7%$211,350 +831.1%
    2024$963 +0.1%$22,700
    2023$962 +1.6%$22,700
    2022$946 +3%$22,700
    2021$919 +7.6%$22,700
    2020$854 $22,700
    2019$854 +0.4%$22,700
    2018$850 -1%$22,700
    2017$858 +12.5%$22,700
    2016$763 -3%$22,700
    2015$786 +1.5%$22,700
    2014$774 -1.1%$22,700
    2013$783 +2%$22,700
    2012$767 +0.8%$22,700
    2011$761 $22,700
    2010$761 +0.4%$22,700
    2009$758 $22,700
    2008-- --
    2007-- --
    2006-- --
    2005-- --
    2004-- --
    2003-- --
    2002-- --
    2001-- --

    Find assessor info on the county website

    Neighborhood: 19970

    Nearby schools

    GreatSchools rating
    Schools provided by the listing agent
    • District: INDIAN RIVER

    Source: The MLS. This data may not be complete. We recommend contacting the local school district to confirm school assignments for this home.

    Get pre-qualified for a loan
    At Zillow Home Loans, we can pre-qualify you in as little as 5 minutes with no impact to your credit score.

    An equal housing lender. NMLS #10287.

    Sell for more on Zillow
    Get a Zillow Showcase℠ listing at no additional cost and you could sell for .
    $509,000
    2% more
    +$10,180
    With Zillow Showcase(estimated)
    $519,180