Introducing The Hanover, a beautiful new construction home offering 4 bedrooms, 2.5 bathrooms, and 3,590 square feet of thoughtfully designed living space. This open-concept home is perfect for modern living, combining functionality with style. The beautiful kitchen is a standout feature, boasting sleek, modern shaker-style cabinets, stunning quartz countertops, and a large central island, making it an ideal space for cooking and entertaining. At the front of the home, you'll find a formal dining room, perfect for hosting special occasions, as well as a private office with glass French doors, offering a quiet retreat for work or study. These thoughtfully designed spaces provide versatility and comfort for every family need. Upstairs, you'll find four generously-sized bedrooms, including a luxurious primary suite. The primary bedroom features a spacious attached bath with a modern shower and a large walk-in closet, offering ample storage space. Additionally, there’s a cozy loft area, perfect for relaxing or creating a secondary living space. The home is complete with a basement.
Closed
$595,790
17 Avonwoods Ct, Staunton, VA 24401
4beds
3,590sqft
Single Family Residence
Built in 2025
0.65 Acres Lot
$597,900 Zestimate®
$166/sqft
$2,334 Estimated rent
Home value
$597,900
$556,000 - $646,000
$2,334/mo
Zestimate® history
Owner options
List your home for rent
$2,334/mo
Rent Zestimate®
Find your next renter with Zillow Rental Manager. Plus, with online applications, you can quickly screen prospective tenants – for free.
$2,334/mo
Rent Zestimate®
Refinance and save
$3,565/mo
Est. payment
Refinancing to a lower rate could help reduce your monthly payments and save thousands over the life of the loan.
$3,565/mo
Est. payment
Explore your selling options
Work with a Zillow partner agent
Leverage their expertise and Zillow's premium Showcase listings to get your home seen by more buyers.
Get startedList with your own agent
Get your home in front of millions of buyers by listing it on Zillow.
Learn how to do itSell it yourself
Take full control of how buyers see your home on Zillow by listing For Sale by Owner (FSBO).
List your homeWhat's special
Cozy loft areaStunning quartz countertopsOpen-concept homeFour generously-sized bedroomsLarge central islandBeautiful kitchenFormal dining room
Zillow last checked:
Listing updated:
Listed by:
Victoria Clark 804-510-9139,
D.R. Horton Realty of Virginia LLC
Bought with:
Nick Whitelock, 0225203811
Massanutten Realty
Source: CAAR,MLS#: 672410 Originating MLS: Harrisonburg-Rockingham Area Association of REALTORS
Originating MLS: Harrisonburg-Rockingham Area Association of REALTORSFacts & features
Interior
Bedrooms & bathrooms
- Bedrooms: 4
- Bathrooms: 3
- Full bathrooms: 2
- 1/2 bathrooms: 1
Rooms
- Room types: Bathroom, Bedroom, Dining Room, Family Room, Full Bath, Half Bath, Kitchen, Laundry, Loft, Living Room, Primary Bathroom, Primary Bedroom, Office, Study
Heating
- Electric
Cooling
- Central Air
Appliances
- Included: Dishwasher, Electric Range, Disposal, Microwave
- Laundry: Washer Hookup, Dryer Hookup
Features
- Home Office, Kitchen Island, Loft, Recessed Lighting
- Flooring: Carpet, Luxury Vinyl Plank
- Basement: Partially Finished
Interior area
- Total structure area: 4,010
- Total interior livable area: 3,590 sqft
- Finished area above ground: 2,818
- Finished area below ground: 772
Property
Parking
- Total spaces: 2
- Parking features: Attached, Concrete, Garage
- Attached garage spaces: 2
Features
- Levels: Two
- Stories: 2
- Pool features: Association
Lot
- Size: 0.65 Acres
Details
- Parcel number: 55G10069
- Zoning description: R Residential
Construction
Type & style
- Home type: SingleFamily
- Property subtype: Single Family Residence
Materials
- Stick Built, Vinyl Siding
- Foundation: Slab
Condition
- New construction: Yes
- Year built: 2025
Details
- Builder name: D R HORTON
Utilities & green energy
- Sewer: Public Sewer
- Water: Public
- Utilities for property: Cable Available, None
Community & HOA
Community
- Security: Surveillance System
- Subdivision: SPRING LAKES
HOA
- Has HOA: Yes
- Amenities included: Clubhouse, Fitness Center, Pool, Tennis Court(s), Trail(s)
- HOA fee: $116 monthly
Location
- Region: Staunton
Financial & listing details
- Price per square foot: $166/sqft
- Date on market: 1/12/2026
- Cumulative days on market: 49 days
Price history
| Date | Event | Price |
|---|---|---|
| 6/26/2026 | Sold | $595,790$166/sqft |
Source:  CAAR #672410 Report a problem CAAR #672410 Report a problem | ||
| 3/23/2026 | Pending sale | $595,790$166/sqft |
Source: CAAR #672410 Report a problem | ||
| 1/28/2026 | Price change | $595,7900%$166/sqft |
Source:  DR Horton Report a problem DR Horton Report a problem | ||
| 1/12/2026 | Listed for sale | $595,990$166/sqft |
Source: CAAR #672410 Report a problem | ||
Public tax history
Tax history is unavailable.
Neighborhood: 24401
Nearby homes
- $587,990-- bd-- ba-- sqftFairfield Dr, Staunton, VA 24401Sold
- $722,3004 bd3 ba2.6k sqft128 Fairfield Dr, Staunton, VA 24401Off Market

- $587,9904 bd3 ba3.5k sqft114 Fairfield Dr, Staunton, VA 24401Sold
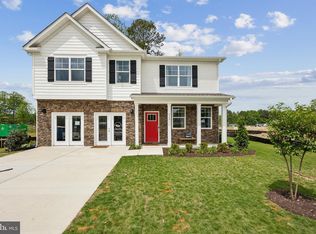
- $55,000-- bd-- ba-- sqftFairfield Dr, Staunton, VA 24401Off Market
- $700,2005 bd4 ba3.1k sqft106 Fairfield Dr, Staunton, VA 24401Off Market
- $506,8003 bd3 ba2.1k sqft115 Fairfield Dr, Staunton, VA 24401Off Market
- $485,0004 bd3 ba2.3k sqft105 Fairfield Dr, Staunton, VA 24401Sold
- $55,000-- bd-- ba-- sqftFairfield Dr, Staunton, VA 24401Off Market
Nearby schools
GreatSchools rating
- 4/10Riverheads Elementary SchoolGrades: PK-5Distance: 7 mi
- 5/10Wilson Middle SchoolGrades: 6-8Distance: 4.6 mi
- 5/10Riverheads High SchoolGrades: 9-12Distance: 7.1 mi
Schools provided by the listing agent
- Elementary: Riverheads
- Middle: Beverley Manor
- High: Riverheads
Source: CAAR. This data may not be complete. We recommend contacting the local school district to confirm school assignments for this home.


Get pre-qualified for a loan
At Zillow Home Loans, we can pre-qualify you in as little as 5 minutes with no impact to your credit score.An equal housing lender. NMLS #10287.
Sell for more on Zillow
Get a Zillow Showcase℠ listing at no additional cost and you could sell for .
$597,900
2% more
+$11,958
With Zillow Showcase(estimated)
$609,858
- Virginia
- Augusta County
- Staunton
- 24401
- 17 Avonwoods Ct
Nearby cities
Nearby zip codes
Other Staunton Topics
