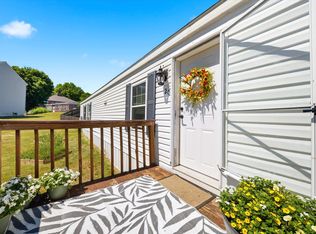
Welcome Home to Canterbury Commons! Epping’s premier 55+ community presents this elegant, modern, ranch-style home offering one-level living at its finest. The home features richly appointed spaces, starting with a functional entryway that flows into a bright, open-concept kitchen and dining area. The heart of the home, the stunning kitchen, boasts a 5' island, pantry, quartz countertops, and a suite of stainless steel appliances—ideal for both everyday living and entertaining. The master suite is a true retreat, with serene backyard views, a spacious walk-in closet, and a luxurious private bath. The master bath is outfitted with tile flooring, double sinks with quartz countertops, and a walk-in tile and glass shower. The second bedroom, along with guest bath with tub, provides plenty of space for visitors to relax in comfort. This home comes packed with desirable amenities, including central A/C, a cozy gas fireplace, a two-car attached garage, a classy paver walkway, and front yard irrigation. Enhancing the community lifestyle, Canterbury Commons offers a clubhouse complete with a gym, a heated saltwater outdoor pool, a pickleball court, and a gas fire pit. Plus, enjoy low-maintenance living with landscaping and plowing taken care of for you! Conveniently located just minutes from Route 101 & the popular Brickyard Square, this home offers a perfect balance of modern luxury and ease of living. Showings starts at Open House on Sat 10/5/24 and Sun 10/6/24 @ 10am-12pm.
Closed
Listed by: Realty One Group Next Level • Olga Tkachuk
Bought with: BHG Masiello Hampton
$535,000
17 B Balsam Drive #91, Epping, NH 03042
2beds
1,276sqft
Condominium
Built in 2022
-- sqft lot
$555,700 Zestimate®
$419/sqft
$3,075 Estimated rent
Home value
$555,700
$528,000 - $583,000
$3,075/mo
Zestimate® history
Owner options
List your home for rent
$3,075/mo
Rent Zestimate®
Find your next renter with Zillow Rental Manager. Plus, with online applications, you can quickly screen prospective tenants – for free.
$3,075/mo
Rent Zestimate®
Refinance and save
$3,566/mo
Est. payment
Refinancing to a lower rate could help reduce your monthly payments and save thousands over the life of the loan.
$3,566/mo
Est. payment
Explore your selling options
Work with a Zillow partner agent
Leverage their expertise and Zillow's premium Showcase listings to get your home seen by more buyers.
Get startedList with your own agent
Get your home in front of millions of buyers by listing it on Zillow.
Learn how to do itSell it yourself
Take full control of how buyers see your home on Zillow by listing For Sale by Owner (FSBO).
List your homeWhat's special
Serene backyard viewsCozy gas fireplaceTwo-car attached garageSpacious walk-in closetLuxurious private bathClassy paver walkwayStainless steel appliances
Zillow last checked:
Listing updated:
Listed by:
Olga Tkachuk,
Realty One Group Next Level 888-888-7653
Bought with:
Tracey E Boies
BHG Masiello Hampton
Source: PrimeMLS,MLS#: 5016484
Facts & features
Interior
Bedrooms & bathrooms
- Bedrooms: 2
- Bathrooms: 2
- Full bathrooms: 1
- 3/4 bathrooms: 1
Heating
- Propane, Forced Air, Hot Air
Cooling
- Central Air
Appliances
- Included: Dishwasher, Microwave, Gas Range, Refrigerator, Propane Water Heater
- Laundry: Laundry Hook-ups, 1st Floor Laundry
Features
- Dining Area, Kitchen Island, LED Lighting, Primary BR w/ BA, Natural Light, Walk-In Closet(s), Walk-in Pantry
- Flooring: Carpet, Hardwood, Tile
- Windows: Screens, Low Emissivity Windows
- Basement: Concrete,Concrete Floor,Interior Stairs,Storage Space,Walkout,Interior Access,Basement Stairs,Walk-Out Access
- Number of fireplaces: 1
- Fireplace features: 1 Fireplace
Interior area
- Total structure area: 2,552
- Total interior livable area: 1,276 sqft
- Finished area above ground: 1,276
- Finished area below ground: 0
Property
Parking
- Total spaces: 2
- Parking features: Paved, Auto Open, Driveway, Garage, Attached
- Garage spaces: 2
- Has uncovered spaces: Yes
Accessibility
- Accessibility features: 1st Floor 3/4 Bathroom, 1st Floor Bedroom, 1st Floor Full Bathroom, Access to Common Areas, Access to Parking, Accessibility Features, Bathroom w/Step-in Shower, Bathroom w/Tub, One-Level Home, 1st Floor Laundry
Features
- Levels: One
- Stories: 1
- Patio & porch: Covered Porch
- Exterior features: Deck
Lot
- Features: Condo Development, Landscaped, Level, Open Lot, Subdivided, Near Paths, Near Shopping, Neighborhood
Details
- Zoning description: Residential
Construction
Type & style
- Home type: Condo
- Architectural style: Ranch
- Property subtype: Condominium
Materials
- Wood Frame, Vinyl Exterior
- Foundation: Concrete
- Roof: Architectural Shingle
Condition
- New construction: No
- Year built: 2022
Utilities & green energy
- Electric: 200+ Amp Service, Underground
- Sewer: Public Sewer
- Utilities for property: Propane, Underground Utilities
Community & HOA
Community
- Security: Carbon Monoxide Detector(s), Smoke Detector(s)
- Senior community: Yes
- Subdivision: Canterbury Commons
HOA
- Has HOA: Yes
- Amenities included: Fitness Center, Management Plan, Master Insurance, Landscaping, Common Acreage, Other, Snow Removal
- Services included: Maintenance Grounds, Plowing, Trash, Condo Association Fee, HOA Fee
- Additional fee info: Fee: $437
Location
- Region: Epping
Financial & listing details
- Price per square foot: $419/sqft
- Tax assessed value: $335,400
- Annual tax amount: $8,278
- Date on market: 9/29/2024
- Road surface type: Paved
Price history
| Date | Event | Price |
|---|---|---|
| 10/23/2024 | Sold | $535,000+1.9%$419/sqft |
Source:  PrimeMLS #5016484 Report a problem PrimeMLS #5016484 Report a problem | ||
| 10/7/2024 | Contingent | $525,000$411/sqft |
Source: PrimeMLS #5016484 Report a problem | ||
| 9/29/2024 | Listed for sale | $525,000+7.2%$411/sqft |
Source: PrimeMLS #5016484 Report a problem | ||
| 10/19/2022 | Sold | $489,900$384/sqft |
Source: PrimeMLS #4904146 Report a problem | ||
| 10/5/2022 | Contingent | $489,900$384/sqft |
Source: PrimeMLS #4904146 Report a problem | ||
| 4/6/2022 | Listed for sale | $489,900$384/sqft |
Source: PrimeMLS #4904146 Report a problem | ||
Public tax history
Tax history is unavailable.
Neighborhood: 03042
Nearby homes
- $532,4003 bd2 ba1.3k sqft16 Center Ct, Epping, NH 03042Off Market
- $495,8003 bd2 ba1.6k sqft8 Center Ct, Epping, NH 03042Off Market
- $290,0002 bd2 ba924 sqft20A Center Ct, Epping, NH 03042Sold
- $418,2003 bd2 ba1.4k sqft11 Center Ct, Epping, NH 03042Off Market
- $352,3002 bd1 ba825 sqft205 Main St, Epping, NH 03042Off Market
- $539,2003 bd2 ba1.3k sqft17 Center Ct, Epping, NH 03042Off Market
- $434,8003 bd1 ba1k sqft5 Center Ct, Epping, NH 03042Off Market
- $571,1004 bd3 ba2.8k sqft201 Main St, Epping, NH 03042Off Market
Nearby schools
GreatSchools rating
- 7/10Epping Elementary SchoolGrades: PK-5Distance: 0.3 mi
- 7/10Epping Middle SchoolGrades: 6-8Distance: 0.2 mi
- 5/10Epping High SchoolGrades: 9-12Distance: 0.1 mi
Schools provided by the listing agent
- District: Epping School District SAU #14
Source: PrimeMLS. This data may not be complete. We recommend contacting the local school district to confirm school assignments for this home.
Get a cash offer in 3 minutes
Find out how much your home could sell for in as little as 3 minutes with a no-obligation cash offer.
Estimated market value
$555,700
Get a cash offer in 3 minutes
Find out how much your home could sell for in as little as 3 minutes with a no-obligation cash offer.
Estimated market value
$555,700
- New Hampshire
- Rockingham County
- Epping
- 03042
- 17 B Balsam Drive Unit 91
Nearby cities
Nearby zip codes
Other Epping Topics
