This Garden Style Condominium is charming & inviting & offers a comfortable, convenient living space. Sporting 4 RMS, 2 BRS, & 2 baths the central location of this S Amherst condo will not disappoint! One of the exceptional features of this condominium is the newer natural gas furnace installed in 2020, ensuring efficient heating throughout the colder months. Additionally, the central AC installed in 2021 keeps the home cool and comfortable during hot summer days. Amenities are many & include a remodeled kitchen with granite counters & under cabinet lighting - stainless appliances a plus! Wood laminate floors are found throughout & add a touch of luxury to the space. The fireplace & custom built-in wall unit in the living room create a warm & inviting atmosphere for relaxing or entertaining guests.The covered patio is perfect for enjoying outdoor meals or simply relaxing in the fresh air. An attached 1 car garage provides added convenience as does the in unit laundry. An A+
Sold for $439,900
$439,900
17 Baldwin Ln, Amherst, MA 01002
2beds
1,348sqft
Condominium
Built in 1986
-- sqft lot
$464,500 Zestimate®
$326/sqft
$2,539 Estimated rent
Home value
$464,500
$441,000 - $492,000
$2,539/mo
Zestimate® history
Owner options
List your home for rent
$2,539/mo
Rent Zestimate®
Find your next renter with Zillow Rental Manager. Plus, with online applications, you can quickly screen prospective tenants – for free.
$2,539/mo
Rent Zestimate®
Refinance and save
$3,610/mo
Est. payment
Refinancing to a lower rate could help reduce your monthly payments and save thousands over the life of the loan.
$3,610/mo
Est. payment
Explore your selling options
Work with a Zillow partner agent
Leverage their expertise and Zillow's premium Showcase listings to get your home seen by more buyers.
Get startedList with your own agent
Get your home in front of millions of buyers by listing it on Zillow.
Learn how to do itSell it yourself
Take full control of how buyers see your home on Zillow by listing For Sale by Owner (FSBO).
List your homeWhat's special
Zillow last checked:
Listing updated:
Listed by:
Jacqui Zuzgo 413-221-1841,
5 College REALTORS® 413-549-5555
Bought with:
Beth Hernandez
eXp Realty LLC
Source: MLS PIN,MLS#: 73217836
Facts & features
Interior
Bedrooms & bathrooms
- Bedrooms: 2
- Bathrooms: 2
- Full bathrooms: 2
Primary bedroom
- Features: Bathroom - Full, Closet, Flooring - Laminate
- Level: First
Bedroom 2
- Features: Closet, Flooring - Laminate
- Level: First
Primary bathroom
- Features: Yes
Bathroom 1
- Features: Bathroom - Full, Bathroom - With Tub & Shower, Flooring - Stone/Ceramic Tile, Countertops - Stone/Granite/Solid
- Level: First
Bathroom 2
- Features: Bathroom - 3/4, Flooring - Stone/Ceramic Tile, Countertops - Stone/Granite/Solid
- Level: First
Dining room
- Features: Flooring - Laminate, Open Floorplan
- Level: First
Kitchen
- Features: Flooring - Stone/Ceramic Tile, Dining Area, Countertops - Stone/Granite/Solid, Cabinets - Upgraded, Stainless Steel Appliances
- Level: First
Living room
- Features: Closet/Cabinets - Custom Built, Flooring - Laminate, Exterior Access, Open Floorplan
- Level: First
Heating
- Forced Air, Natural Gas
Cooling
- Central Air
Appliances
- Included: Range, Dishwasher, Refrigerator, Washer, Dryer
- Laundry: Exterior Access, First Floor, In Unit
Features
- Internet Available - Unknown
- Flooring: Tile, Laminate
- Has basement: No
- Number of fireplaces: 1
- Fireplace features: Living Room
Interior area
- Total structure area: 1,348
- Total interior livable area: 1,348 sqft
Property
Parking
- Total spaces: 2
- Parking features: Attached, Garage Door Opener, Storage, Off Street, Paved
- Attached garage spaces: 1
- Uncovered spaces: 1
Features
- Entry location: Unit Placement(Garden)
- Patio & porch: Covered
- Exterior features: Covered Patio/Deck, Rain Gutters
Lot
- Size: 10,801 Square Feet
Details
- Parcel number: M:0025A B:0019 L:0042,3013084
- Zoning: Res
Construction
Type & style
- Home type: Condo
- Property subtype: Condominium
Materials
- Frame
- Roof: Shingle
Condition
- Year built: 1986
Utilities & green energy
- Electric: Circuit Breakers
- Sewer: Public Sewer
- Water: Public
Community & HOA
Community
- Features: Public Transportation, Shopping, Walk/Jog Trails, Golf, Bike Path, Conservation Area, Highway Access, House of Worship, Public School, University
HOA
- Services included: Insurance, Maintenance Structure, Maintenance Grounds, Snow Removal
- HOA fee: $555 monthly
Location
- Region: Amherst
Financial & listing details
- Price per square foot: $326/sqft
- Tax assessed value: $432,400
- Annual tax amount: $8,004
- Date on market: 7/26/2026
Price history
| Date | Event | Price |
|---|---|---|
| 6/6/2024 | Sold | $439,900$326/sqft |
Source: MLS PIN #73217836 Report a problem | ||
| 5/20/2024 | Contingent | $439,900$326/sqft |
Source: MLS PIN #73217836 Report a problem | ||
| 4/12/2024 | Listed for sale | $439,900$326/sqft |
Source: MLS PIN #73217836 Report a problem | ||
| 4/3/2024 | Contingent | $439,900$326/sqft |
Source: MLS PIN #73217836 Report a problem | ||
| 3/31/2024 | Listed for sale | $439,900+54.4%$326/sqft |
Source: MLS PIN #73217836 Report a problem | ||
| 10/6/2020 | Sold | $285,000+6.9%$211/sqft |
Source: Public Record Report a problem | ||
| 4/24/2015 | Sold | $266,500-7.8%$198/sqft |
Source: Public Record Report a problem | ||
| 2/4/2015 | Price change | $289,000-2%$214/sqft |
Source: Sawicki Real Estate #71780543 Report a problem | ||
| 1/5/2015 | Listed for sale | $295,000$219/sqft |
Source: Sawicki Real Estate #71780543 Report a problem | ||
Public tax history
| Year | Property taxes | Tax assessment |
|---|---|---|
| 2025 | $7,085 -11.5% | $394,700 -8.7% |
| 2024 | $8,004 +20.9% | $432,400 +31.3% |
| 2023 | $6,619 +11.9% | $329,300 +18.4% |
| 2022 | $5,917 +4.8% | $278,200 +7.5% |
| 2021 | $5,645 +2.4% | $258,700 |
| 2020 | $5,515 +4.7% | $258,700 +7% |
| 2019 | $5,269 -9.3% | $241,700 -12% |
| 2018 | $5,807 +0.8% | $274,700 +4.1% |
| 2017 | $5,763 +2.9% | $264,000 |
| 2016 | $5,602 +3.3% | $264,000 |
| 2015 | $5,423 +10.2% | $264,000 +12.5% |
| 2014 | $4,922 +2.8% | $234,700 |
| 2013 | $4,786 +3.3% | $234,700 |
| 2012 | $4,633 -0.6% | $234,700 -8.4% |
| 2011 | $4,661 -0.6% | $256,100 -7.4% |
| 2010 | $4,690 +2.1% | $276,700 -4.7% |
| 2009 | $4,593 -5.7% | $290,300 -4.5% |
| 2008 | $4,870 +2.2% | $304,000 |
| 2007 | $4,767 +4.1% | $304,000 |
| 2006 | $4,578 +2.1% | $304,000 +13.1% |
| 2005 | $4,486 +13.5% | $268,800 +18.3% |
| 2004 | $3,953 +5.9% | $227,200 +4.2% |
| 2003 | $3,732 +3.6% | $218,100 +15.1% |
| 2002 | $3,601 +40.1% | $189,500 +35.2% |
| 1997 | $2,571 | $140,200 |
Find assessor info on the county website
Neighborhood: 01002
Nearby homes
- $663,2003 bd2 ba1.5k sqft21 McIntosh Dr, Amherst, MA 01002Off Market
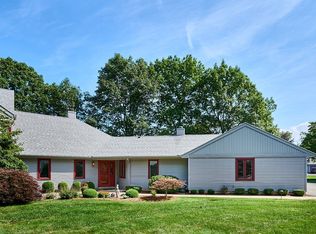
- $460,0002 bd2 ba1.4k sqft8 Baldwin Ln, Amherst, MA 01002Sold
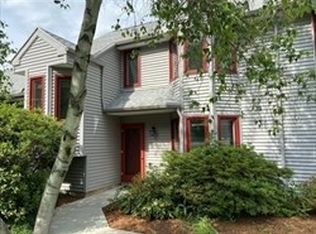
- $465,0003 bd2 ba1.6k sqft1 Baldwin Ln #1, Amherst, MA 01002Sold
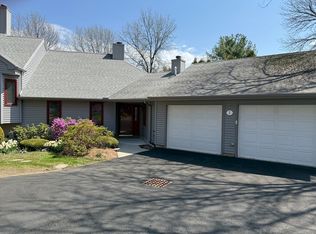
- $447,5003 bd2 ba1.5k sqft23 McIntosh Dr UNIT 23, Amherst, MA 01002Sold
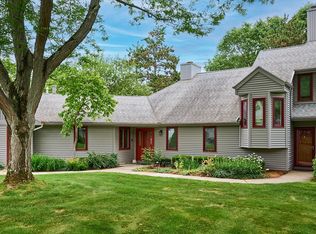
- $592,1003 bd2 ba1.5k sqft21 Baldwin Ln, Amherst, MA 01002Off Market
- $590,5003 bd2 ba1.5k sqft12 Baldwin Ln, Amherst, MA 01002Off Market
- $353,2002 bd1 ba1.4k sqft14 Baldwin Ln, Amherst, MA 01002Off Market
- $353,1002 bd2 ba1.3k sqft25 McIntosh Dr, Amherst, MA 01002Off Market
Nearby schools
GreatSchools rating
- 8/10Crocker Farm Elementary SchoolGrades: PK-6Distance: 2.3 mi
- 8/10Amherst Regional Middle SchoolGrades: 7-8Distance: 4.9 mi
- 8/10Amherst Regional High SchoolGrades: 9-12Distance: 4.6 mi
Schools provided by the listing agent
- Elementary: Amherst
- Middle: Amherst
- High: Amherst
Source: MLS PIN. This data may not be complete. We recommend contacting the local school district to confirm school assignments for this home.


Get pre-qualified for a loan
At Zillow Home Loans, we can pre-qualify you in as little as 5 minutes with no impact to your credit score.An equal housing lender. NMLS #10287.
- Massachusetts
- Hampshire County
- Amherst
- 01002
- 17 Baldwin Ln
