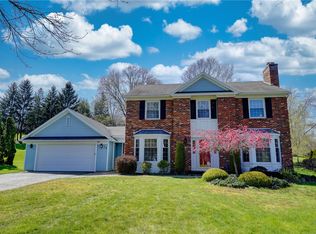
Welcome to 17 Bardney Circle — a beautifully maintained 4-bedroom, 2.5-bath O’Brien-built colonial offering an exceptional blend of comfort, style, and functionality. From the spacious floor plan to the thoughtfully updated interiors, this home is truly move-in ready.
The stunning remodeled eat-in kitchen is the heart of the home, featuring gorgeous quartz countertops, stainless steel appliances, double ovens, abundant cabinetry, and generous gathering space. Just beyond, the inviting family room offers gleaming hardwood floors and a cozy gas fireplace, creating the perfect atmosphere for everyday living and entertaining alike.
Elegant formal living and dining rooms showcase crown moldings, flat ceilings, and timeless finishes throughout. A convenient mudroom with first-floor laundry and powder room helps keep daily life organized and efficient.
Upstairs, the expansive primary suite features a beautifully updated en-suite bath with step-in shower, an incredible dressing area, and a spacious walk-in closet. Three additional generously sized bedrooms and a full bath with double sinks provide ample space for family and guests.
The finished lower level adds even more versatile living space with a game room, workout area, and exceptional storage options.
Step outside and enjoy your own private backyard retreat. Relax on the three-season porch, entertain on the large deck and patio, or cool off in the gorgeous pool — all overlooking nearly an acre of beautifully landscaped, private grounds.
Additional highlights include a spacious 2-car heated garage, a desirable oversized shed, new tear-off roof, newer mechanics, and replacement windows throughout. Fairport Electric adds even more value and efficiency! Ideally located just minutes from Wegmans, the Fairport Rec Center, top-rated Fairport schools, and access to the scenic Perinton Crescent Trail system. Offers due 5/19/26. Schedule your showing today!
Closed
$610,000
17 Bardney Cir, Fairport, NY 14450
4beds
2,520sqft
Single Family Residence
Built in 1983
0.9 Acres Lot
$610,600 Zestimate®
$242/sqft
$4,128 Estimated rent
Home value
$610,600
$580,000 - $641,000
$4,128/mo
Zestimate® history
Owner options
List your home for rent
$4,128/mo
Rent Zestimate®
Find your next renter with Zillow Rental Manager. Plus, with online applications, you can quickly screen prospective tenants – for free.
$4,128/mo
Rent Zestimate®
Refinance and save
$4,499/mo
Est. payment
Refinancing to a lower rate could help reduce your monthly payments and save thousands over the life of the loan.
$4,499/mo
Est. payment
Explore your selling options
Work with a Zillow partner agent
Leverage their expertise and Zillow's premium Showcase listings to get your home seen by more buyers.
Get startedList with your own agent
Get your home in front of millions of buyers by listing it on Zillow.
Learn how to do itSell it yourself
Take full control of how buyers see your home on Zillow by listing For Sale by Owner (FSBO).
List your homeWhat's special
Cozy gas fireplaceTimeless finishesThoughtfully updated interiorsPrivate backyard retreatIncredible dressing areaExpansive primary suiteLarge deck and patio
Zillow last checked:
Listing updated:
Listed by:
Amy M Hadley 585-223-9000,
Howard Hanna
Bought with:
Anthony C. Bingo Jr., 10301219272
Mazza Premier Homes LLC
Source: NYSAMLSs,MLS#: R1670810 Originating MLS: Rochester
Originating MLS: RochesterFacts & features
Interior
Bedrooms & bathrooms
- Bedrooms: 4
- Bathrooms: 3
- Full bathrooms: 2
- 1/2 bathrooms: 1
- Main level bathrooms: 1
Bedroom 1
- Level: Second
Bedroom 2
- Level: Second
Bedroom 3
- Level: Second
Bedroom 4
- Level: Second
Basement
- Level: Basement
Dining room
- Level: First
Family room
- Level: First
Foyer
- Level: First
Kitchen
- Level: First
Laundry
- Level: First
Living room
- Level: First
Heating
- Electric, Forced Air
Cooling
- Central Air
Appliances
- Included: Double Oven, Dryer, Dishwasher, Electric Cooktop, Electric Water Heater, Disposal, Microwave, Refrigerator, Washer, Water Purifier Owned
- Laundry: Accessible Utilities or Laundry, Main Level
Features
- Separate/Formal Dining Room, Entrance Foyer, Eat-in Kitchen, Separate/Formal Living Room, Kitchen Island, Kitchen/Family Room Combo, Living/Dining Room, Pantry, Pull Down Attic Stairs, Quartz Counters, Sliding Glass Door(s), Storage, Skylights, Window Treatments, Bath in Primary Bedroom, Programmable Thermostat
- Flooring: Carpet, Ceramic Tile, Hardwood, Varies
- Doors: Sliding Doors
- Windows: Drapes, Skylight(s)
- Basement: Full
- Attic: Pull Down Stairs
- Number of fireplaces: 1
Interior area
- Total structure area: 2,520
- Total interior livable area: 2,520 sqft
Property
Parking
- Total spaces: 2
- Parking features: Attached, Electricity, Garage, Garage Door Opener
- Attached garage spaces: 2
Features
- Levels: Two
- Stories: 2
- Patio & porch: Deck, Patio
- Exterior features: Blacktop Driveway, Deck, Enclosed Porch, Pool, Porch, Patio, Private Yard, See Remarks, Propane Tank - Leased
- Pool features: Above Ground
Lot
- Size: 0.9 Acres
- Dimensions: 64 x 304
- Features: Cul-De-Sac, Irregular Lot, Residential Lot
Details
- Additional structures: Shed(s), Storage
- Parcel number: 2644891800100002033000
- Special conditions: Standard
Construction
Type & style
- Home type: SingleFamily
- Architectural style: Colonial
- Property subtype: Single Family Residence
Materials
- Vinyl Siding
- Foundation: Block
- Roof: Asphalt
Condition
- Resale
- Year built: 1983
Utilities & green energy
- Sewer: Connected
- Water: Connected, Public
- Utilities for property: Cable Available, High Speed Internet Available, Sewer Connected, Water Connected
Green energy
- Energy efficient items: Appliances, Windows
Community & HOA
Community
- Features: Trails/Paths
- Subdivision: Brandon Hollow
Location
- Region: Fairport
Financial & listing details
- Price per square foot: $242/sqft
- Tax assessed value: $261,100
- Annual tax amount: $10,505
- Date on market: 5/14/2026
- Cumulative days on market: 5 days
- Listing terms: Cash,Conventional,FHA,VA Loan
Price history
| Date | Event | Price |
|---|---|---|
| 6/30/2026 | Sold | $610,000+22%$242/sqft |
Source:  NYSAMLSs #R1670810 Report a problem NYSAMLSs #R1670810 Report a problem | ||
| 5/20/2026 | Pending sale | $499,900$198/sqft |
Source: NYSAMLSs #R1670810 Report a problem | ||
| 5/14/2026 | Listed for sale | $499,900+110%$198/sqft |
Source: NYSAMLSs #R1670810 Report a problem | ||
| 4/5/2004 | Sold | $238,000$94/sqft |
Source: Agent Provided Report a problem | ||
Public tax history
| Year | Property taxes | Tax assessment |
|---|---|---|
| 2025 | -- | $261,100 |
| 2024 | -- | $261,100 |
| 2023 | -- | $261,100 |
| 2022 | -- | $261,100 |
| 2021 | -- | $261,100 |
| 2020 | -- | $261,100 |
| 2018 | -- | $261,100 +3% |
| 2017 | $5,254 | $253,500 |
| 2016 | -- | $253,500 |
| 2015 | -- | $253,500 |
| 2014 | -- | $253,500 |
| 2013 | -- | $253,500 |
| 2012 | -- | $253,500 |
| 2011 | -- | $253,500 |
| 2010 | -- | $253,500 |
| 2009 | -- | $253,500 +1.7% |
| 2007 | -- | $249,300 |
| 2006 | -- | $249,300 +20% |
| 2005 | -- | $207,800 |
| 2004 | -- | $207,800 +4% |
| 2003 | -- | $199,800 |
| 2002 | -- | $199,800 +962.8% |
| 2001 | -- | $18,800 |
| 2000 | -- | $18,800 |
Find assessor info on the county website
Neighborhood: 14450
Nearby homes
- $479,1004 bd2 ba2.1k sqft15 Bardney Cir, Fairport, NY 14450Off Market
- $430,0004 bd3 ba2.7k sqft19 Bardney Cir, Fairport, NY 14450Sold
- $459,1004 bd2 ba2.3k sqft11 Bardney Cir, Fairport, NY 14450Off Market
- $478,2004 bd2 ba2.3k sqft21 Bardney Cir, Fairport, NY 14450Off Market
- $316,4003 bd2 ba1.7k sqft1800 Turk Hill Rd, Fairport, NY 14450Off Market
- $306,0003 bd2 ba1.7k sqft6929 Pittsford Palmyra Rd, Fairport, NY 14450Off Market
- $357,2003 bd2 ba1.6k sqft1810 Turk Hill Rd, Fairport, NY 14450Off Market
- $317,9004 bd2 ba1.8k sqft6937 Pittsford Palmyra Rd, Fairport, NY 14450Off Market
Nearby schools
GreatSchools rating
- 6/10Brooks Hill SchoolGrades: PK-5Distance: 1.8 mi
- 8/10Martha Brown Middle SchoolGrades: 6-8Distance: 1.2 mi
- 10/10Fairport Senior High SchoolGrades: 10-12Distance: 1.2 mi
Schools provided by the listing agent
- Elementary: Dudley
- Middle: Martha Brown Middle
- High: Fairport Senior High
- District: Fairport
Source: NYSAMLSs. This data may not be complete. We recommend contacting the local school district to confirm school assignments for this home.
Sell for more on Zillow
Get a Zillow Showcase℠ listing at no additional cost and you could sell for .
$610,600
2% more
+$12,212
With Zillow Showcase(estimated)
$622,812
- New York
- Monroe County
- Fairport
- 14450
- 17 Bardney Cir
Nearby cities
Nearby zip codes
Other Fairport Topics
