Dreaming of life in a lakeside community surrounded by nature? Look no further—welcome to 17 Bargene Court! 🌳 Tucked away at the end of a peaceful cul-de-sac with a long driveway, this charming home provides easy access to scenic paths, stunning nature views, and is just a short walk to the local elementary school and one of two outdoor community pools. Step inside to an open floor plan with hardwood flooring and crown molding on the main level. The cozy living room, complete with a wood-burning fireplace, flows into the table-space kitchen area. The spacious, country-style kitchen is a true highlight, featuring granite countertops, stainless steel appliances, a coffee bar with under-cabinet lighting, and a farmhouse sink. This level also includes a half bath, a laundry room (washer and dryer included), access to a single-car garage, and a serene screened-in porch—the perfect spot to unwind. The fenced rear yard, complete with a 6-foot privacy fence, offers both security and tranquility. Upstairs, the primary bedroom includes a unique flex space that could be a sitting area, nursery, home office, or large walk-in closet, along with an updated en-suite bath. Two additional bedrooms complete this level, including one with a charming window overlooking the front yard. The hallway full bath features dual vanities and a tub/shower combo. The lower level offers a spacious rec room with recessed lighting, a rough-in for an additional bathroom, and ample storage space, ready for your personal touch. Enjoy an array of community amenities, including two outdoor pools, scenic paths around Lake Churchill and Black Hill Regional Park, kayaking, fishing, biking, hiking trails, tot lots, sports courts, shopping, dining, and easy access to the MARC Train and public transportation. New hot water heater, roof on the rear screened porch, exterior window wells, sump pump. Freshly painted throughout. Come experience the best of lakeside living, surrounded by nature and endless recreational opportunities!
Sold for $554,000
$554,000
17 Bargene Ct, Germantown, MD 20874
3beds
2,255sqft
Single Family Residence
Built in 1984
6,227 Square Feet Lot
$555,300 Zestimate®
$246/sqft
$3,046 Estimated rent
Home value
$555,300
$505,000 - $611,000
$3,046/mo
Zestimate® history
Owner options
List your home for rent
$3,046/mo
Rent Zestimate®
Find your next renter with Zillow Rental Manager. Plus, with online applications, you can quickly screen prospective tenants – for free.
$3,046/mo
Rent Zestimate®
Refinance and save
$3,427/mo
Est. payment
Refinancing to a lower rate could help reduce your monthly payments and save thousands over the life of the loan.
$3,427/mo
Est. payment
Explore your selling options
Work with a Zillow partner agent
Leverage their expertise and Zillow's premium Showcase listings to get your home seen by more buyers.
Get startedList with your own agent
Get your home in front of millions of buyers by listing it on Zillow.
Learn how to do itSell it yourself
Take full control of how buyers see your home on Zillow by listing For Sale by Owner (FSBO).
List your homeWhat's special
Zillow last checked:
Listing updated:
Listed by:
Kathryn Snyder 240-793-2871,
Samson Properties
Bought with:
ABENA APPIAH-NUAMAH, 681689
Compass
Source: Bright MLS,MLS#: MDMC2155360
Facts & features
Interior
Bedrooms & bathrooms
- Bedrooms: 3
- Bathrooms: 3
- Full bathrooms: 2
- 1/2 bathrooms: 1
- Main level bathrooms: 1
Rooms
- Room types: Living Room, Dining Room, Bedroom 2, Bedroom 3, Kitchen, Bedroom 1, Recreation Room, Storage Room, Utility Room, Bathroom 1, Bathroom 2
Bedroom 1
- Features: Flooring - Carpet, Primary Bedroom - Sitting Area
- Level: Upper
Bedroom 2
- Level: Upper
Bedroom 3
- Level: Upper
Bathroom 1
- Level: Upper
Bathroom 2
- Level: Upper
Dining room
- Features: Flooring - HardWood, Crown Molding
- Level: Main
Dining room
- Level: Main
Kitchen
- Features: Crown Molding, Breakfast Nook, Granite Counters, Kitchen - Country, Pantry
- Level: Main
Living room
- Features: Crown Molding, Flooring - HardWood, Fireplace - Wood Burning
- Level: Main
Recreation room
- Level: Lower
Storage room
- Level: Lower
Utility room
- Level: Lower
Heating
- Forced Air, Natural Gas
Cooling
- Central Air, Electric
Appliances
- Included: Gas Water Heater
Features
- Breakfast Area, Ceiling Fan(s), Crown Molding, Dining Area, Floor Plan - Traditional, Open Floorplan, Kitchen - Country, Pantry
- Flooring: Carpet, Wood
- Basement: Finished,Rough Bath Plumb,Sump Pump
- Number of fireplaces: 1
Interior area
- Total structure area: 2,260
- Total interior livable area: 2,255 sqft
- Finished area above ground: 1,580
- Finished area below ground: 675
Property
Parking
- Total spaces: 1
- Parking features: Garage Faces Front, Attached
- Attached garage spaces: 1
Accessibility
- Accessibility features: Other
Features
- Levels: Three
- Stories: 3
- Exterior features: Sidewalks, Street Lights
- Pool features: Community
Lot
- Size: 6,227 Square Feet
- Features: Cul-De-Sac, Rear Yard
Details
- Additional structures: Above Grade, Below Grade
- Parcel number: 160201999596
- Zoning: TS
- Special conditions: Standard
Construction
Type & style
- Home type: SingleFamily
- Architectural style: Traditional
- Property subtype: Single Family Residence
Materials
- Vinyl Siding
- Foundation: Other
Condition
- Very Good
- New construction: No
- Year built: 1984
Utilities & green energy
- Sewer: Public Sewer
- Water: Public
Community & HOA
Community
- Subdivision: Churchill Town Sector
HOA
- Has HOA: Yes
- Amenities included: Basketball Court, Baseball Field, Bike Trail, Clubhouse, Common Grounds, Community Center, Jogging Path, Lake, Pool, Soccer Field, Tennis Court(s), Tot Lots/Playground
- Services included: Pool(s), Road Maintenance, Snow Removal, Trash, Common Area Maintenance
- HOA fee: $54 monthly
- HOA name: WATERS LANDING
Location
- Region: Germantown
Financial & listing details
- Price per square foot: $246/sqft
- Tax assessed value: $463,800
- Annual tax amount: $5,787
- Date on market: 11/15/2024
- Listing agreement: Exclusive Right To Sell
- Ownership: Fee Simple
Price history
| Date | Event | Price |
|---|---|---|
| 4/24/2025 | Sold | $554,000$246/sqft |
Source:  Bright MLS #MDMC2155360 Report a problem Bright MLS #MDMC2155360 Report a problem | ||
| 4/24/2025 | Pending sale | $554,000$246/sqft |
Source: Bright MLS #MDMC2155360 Report a problem | ||
| 3/24/2025 | Contingent | $554,000$246/sqft |
Source: Bright MLS #MDMC2155360 Report a problem | ||
| 3/18/2025 | Price change | $554,000-1.9%$246/sqft |
Source: Bright MLS #MDMC2155360 Report a problem | ||
| 2/26/2025 | Price change | $564,500-1.7%$250/sqft |
Source: Bright MLS #MDMC2155360 Report a problem | ||
| 2/20/2025 | Price change | $574,500-1.8%$255/sqft |
Source: Bright MLS #MDMC2155360 Report a problem | ||
| 1/31/2025 | Listed for sale | $585,000$259/sqft |
Source: Bright MLS #MDMC2155360 Report a problem | ||
| 1/24/2025 | Contingent | $585,000$259/sqft |
Source: Bright MLS #MDMC2155360 Report a problem | ||
| 1/15/2025 | Listed for sale | $585,000+30%$259/sqft |
Source: Bright MLS #MDMC2155360 Report a problem | ||
| 1/18/2022 | Sold | $450,000+2.3%$200/sqft |
Source: Bright MLS #MDMC2025474 Report a problem | ||
| 12/15/2021 | Pending sale | $440,000$195/sqft |
Source: Bright MLS #MDMC2025474 Report a problem | ||
| 12/7/2021 | Listed for sale | $440,000+25.8%$195/sqft |
Source: Bright MLS #MDMC2025474 Report a problem | ||
| 10/14/2016 | Listing removed | $349,900$155/sqft |
Source: RE/MAX Town Center #MC9660896 Report a problem | ||
| 8/24/2016 | Listed for sale | $349,900$155/sqft |
Source: RE/MAX Town Center #MC9660896 Report a problem | ||
| 8/1/2016 | Pending sale | $349,900$155/sqft |
Source: RE/MAX Town Center #MC9660896 Report a problem | ||
| 7/7/2016 | Price change | $349,900-1.4%$155/sqft |
Source: RE/MAX Town Center #MC9660896 Report a problem | ||
| 5/19/2016 | Listed for sale | $355,000+8.2%$157/sqft |
Source: RE/MAX Town Center #MC9660896 Report a problem | ||
| 2/28/2012 | Sold | $328,000-17%$145/sqft |
Source: Public Record Report a problem | ||
| 11/28/2011 | Sold | $395,000+19.7%$175/sqft |
Source: Public Record Report a problem | ||
| 6/14/2011 | Price change | $330,000-4.3%$146/sqft |
Source: Jobin Realty #MC7567161 Report a problem | ||
| 5/13/2011 | Price change | $345,000-4.2%$153/sqft |
Source: Jobin Realty #MC7567161 Report a problem | ||
| 4/27/2011 | Price change | $360,000-4%$160/sqft |
Source: Jobin Realty #MC7567161 Report a problem | ||
| 4/3/2011 | Listed for sale | $375,000-5.1%$166/sqft |
Source: Jobin Realty #MC7567161 Report a problem | ||
| 2/18/2010 | Sold | $395,000-7%$175/sqft |
Source: Public Record Report a problem | ||
| 6/20/2009 | Listing removed | $424,900$188/sqft |
Source: Weichert Realtors** #MC7042856 Report a problem | ||
| 6/13/2009 | Price change | $424,900-3.4%$188/sqft |
Source: Weichert Realtors** #MC7042856 Report a problem | ||
| 5/1/2009 | Listed for sale | $439,900$195/sqft |
Source: Weichert Realtors** #MC7042856 Report a problem | ||
Public tax history
| Year | Property taxes | Tax assessment |
|---|---|---|
| 2025 | $6,279 +17.6% | $498,967 +7.6% |
| 2024 | $5,339 +5.1% | $463,800 +5.2% |
| 2023 | $5,081 +10.1% | $441,000 +5.5% |
| 2022 | $4,615 +5.9% | $418,200 +5.8% |
| 2021 | $4,359 +4.6% | $395,400 +4.6% |
| 2020 | $4,169 +10.3% | $377,867 +10.2% |
| 2019 | $3,780 -0.2% | $342,800 |
| 2018 | $3,787 -1.7% | $342,800 +1.7% |
| 2017 | $3,853 +13.9% | $337,200 +1.7% |
| 2016 | $3,382 | $331,600 +1.7% |
| 2015 | $3,382 | $326,000 +0.3% |
| 2014 | $3,382 | $324,967 +0.3% |
| 2013 | -- | $323,933 +0.3% |
| 2012 | -- | $322,900 |
| 2011 | -- | $322,900 |
| 2010 | -- | $322,900 -24% |
| 2009 | -- | $425,060 +12.4% |
| 2008 | -- | $378,096 +14.2% |
| 2007 | -- | $331,133 +16.5% |
| 2006 | -- | $284,170 +16.2% |
| 2005 | -- | $244,476 +19.4% |
| 2004 | -- | $204,783 +24% |
| 2003 | -- | $165,090 +1.3% |
| 2002 | -- | $162,920 |
| 2001 | -- | $162,920 |
Find assessor info on the county website
Neighborhood: 20874
Nearby homes
- $523,1003 bd2 ba1.3k sqft19 Bargene Ct, Germantown, MD 20874Off Market
- $564,9003 bd4 ba2k sqft18 Bargene Ct, Germantown, MD 20874Off Market
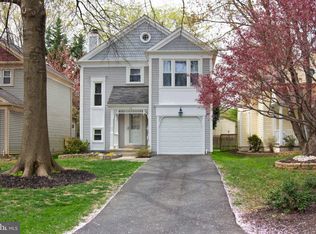
- $546,6003 bd3 ba1.8k sqft15 Bargene Ct, Germantown, MD 20874Off Market
- $598,5003 bd4 ba1.5k sqft13 Bargene Ct, Germantown, MD 20874Off Market
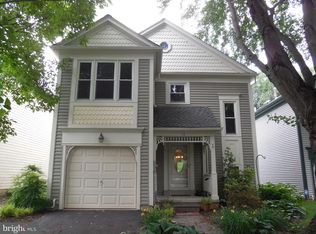
- $572,000-- bd2 ba1.7k sqft16 Bargene Ct, Germantown, MD 20874Off Market
- $507,8002 bd2 ba1.3k sqft11 Bargene Ct, Germantown, MD 20874Off Market
- $566,3003 bd2 ba1.7k sqft9 Bargene Ct, Germantown, MD 20874Off Market
- $509,000-- bd2 ba1.3k sqft7 Bargene Ct, Germantown, MD 20874Off Market
Nearby schools
GreatSchools rating
- 2/10Waters Landing Elementary SchoolGrades: K-5Distance: 0.3 mi
- 4/10Martin Luther King Jr. Middle SchoolGrades: 6-8Distance: 1.1 mi
- 5/10Seneca Valley High SchoolGrades: 9-12Distance: 1.3 mi
Schools provided by the listing agent
- District: Montgomery County Public Schools
Source: Bright MLS. This data may not be complete. We recommend contacting the local school district to confirm school assignments for this home.
Get a cash offer in 3 minutes
Find out how much your home could sell for in as little as 3 minutes with a no-obligation cash offer.
Estimated market value
$555,300
Get a cash offer in 3 minutes
Find out how much your home could sell for in as little as 3 minutes with a no-obligation cash offer.
Estimated market value
$555,300
- Maryland
- Montgomery County
- Germantown
- 20874
- 17 Bargene Ct
Nearby cities
Nearby zip codes
Other Germantown Topics
