Skip main navigation
Sold for $485,000
  • $485,000

    17 Barkley Lane, Pinehurst, NC 28374

    4beds
    2,403sqft
    Single Family Residence
    Built in 2016
    10,454 Square Feet Lot
    $496,000 Zestimate®
    $202/sqft
    $2,633 Estimated rent

    Home value

    $496,000

    $471,000 - $521,000

    $2,633/mo

    Zestimate® history
    Loading
    Loading...

    Owner options

    List your home for rent

    $2,633/mo

    Rent Zestimate®

    Find your next renter with Zillow Rental Manager. Plus, with online applications, you can quickly screen prospective tenants – for free.

    Learn more

    $2,633/mo

    Rent Zestimate®

    Refinance and save

    $2,864/mo

    Est. payment

    Refinancing to a lower rate could help reduce your monthly payments and save thousands over the life of the loan.

    See today's rates

    $2,864/mo

    Est. payment

    Explore your selling options

    Work with a Zillow partner agent

    Leverage their expertise and Zillow's premium Showcase listings to get your home seen by more buyers.

    Get started

    List with your own agent

    Get your home in front of millions of buyers by listing it on Zillow.

    Learn how to do it

    Sell it yourself

    Take full control of how buyers see your home on Zillow by listing For Sale by Owner (FSBO).

    List your home

    What's special

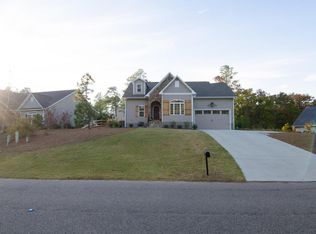
    Charming Craftsman Home in Pinehurst Village Acres - 17 Barkley Lane Welcome to this warm and inviting Craftsman-style home located in the highly desirable Pinehurst Village Acres. From the moment you step inside, you'll be captivated by the attention to detail and thoughtful design found in every corner of this stunning property. This spacious home offers 4 bedrooms and 2.5 bathrooms, with the primary suite conveniently located on the main floor and three additional bedrooms upstairs. Gleaming hardwood floors flow throughout the downstairs area, continuing up the staircase and into the upstairs hallway. The beautifully designed gourmet kitchen features elegant granite countertops, modern cabinetry, and high-end finishes, making it a dream for any home chef. The open-concept living area boasts a vaulted ceiling that adds grandeur to the space, while large windows allow natural light to pour in. A cozy gas log fireplace serves as the focal point, creating the perfect ambiance for family gatherings. Functional and stylish spaces include a generously sized laundry room, a walk-in pantry, and a drop zone off the garage, providing both convenience and ample storage. Additionally, walk-in attic space and large closets ensure that you have room for all your belongings. An elegant interior balcony upstairs overlooks the living room, adding a touch of charm to the home's overall design. Outside, the private backyard features a serene 12x14 patio, perfect for grilling, entertaining, or simply relaxing in your own outdoor oasis. This home is truly a must-see. From the sophisticated finishes to the generous layout, every aspect of this property has been crafted with care and style. Don't miss out on this fabulous opportunity - contact us today to schedule your private showing!

    Zillow last checked:

    Listing updated:

    Listed by:

    US1 Realty Group 770-315-3053,

    Keller Williams Pinehurst,

    Leasa H Haselden 770-315-3053,

    Keller Williams Pinehurst

    Bought with:

    Susan Ulrich, 255760

    Rhodes and Co LLC

    Source: Hive MLS,MLS#: 100462177MLS LogoOriginating MLS: Mid Carolina Regional MLS

    Facts & features

    Interior

    Bedrooms & bathrooms
    • Bedrooms: 4
    • Bathrooms: 3
    • Full bathrooms: 2
    • 1/2 bathrooms: 1
    Rooms
    • Room types: Master Bedroom
    Primary bedroom
    • Level: Main
    • Dimensions: 15 x 13
    Heating
    • Fireplace(s), Heat Pump, Electric
    Cooling
    • Central Air
    Appliances
    • Included: Electric Oven, Built-In Microwave, Refrigerator, Dishwasher
    • Laundry: Dryer Hookup, Washer Hookup, Laundry Room
    Features
    • Master Downstairs, Walk-in Closet(s), Vaulted Ceiling(s), High Ceilings, Kitchen Island, Pantry, Walk-in Shower, Blinds/Shades, Gas Log, Walk-In Closet(s)
    • Flooring: Carpet, Tile, Wood
    • Basement: None
    • Attic: Floored,Pull Down Stairs,Walk-In
    • Has fireplace: Yes
    • Fireplace features: Gas Log
    Interior area
    • Total structure area: 2,403
    • Total interior livable area: 2,403 sqft

    Property

    Parking
    • Total spaces: 2
    • Parking features: Garage Faces Front, Concrete, Garage Door Opener
    Features
    • Levels: Two
    • Stories: 2
    • Patio & porch: Patio
    • Exterior features: Irrigation System, Gas Log
    • Fencing: Partial
    • Waterfront features: None
    Lot
    • Size: 10,454 Square Feet
    • Dimensions: 105 x 148 x 41.63 x 156.10
    • Features: Interior Lot
    Details
    • Parcel number: 00023045
    • Zoning: R10
    • Special conditions: Standard

    Construction

    Type & style
    • Home type: SingleFamily
    • Property subtype: Single Family Residence
    Materials
    • Stone, Vinyl Siding
    • Foundation: Crawl Space
    • Roof: Composition,Shingle
    Condition
    • New construction: No
    • Year built: 2016

    Utilities & green energy

    • Sewer: Public Sewer
    • Water: Public
    • Utilities for property: Sewer Available, Water Available

    Community & HOA

    Community
    • Security: Smoke Detector(s)
    • Subdivision: Village Acres
    HOA
    • Has HOA: No
    Location
    • Region: Pinehurst

    Financial & listing details

    • Price per square foot: $202/sqft
    • Tax assessed value: $437,740
    • Annual tax amount: $2,506
    • Date on market: 10/9/2025
    • Cumulative days on market: 8 days
    • Listing agreement: Exclusive Right To Sell
    • Listing terms: Cash,Conventional,FHA,VA Loan
    • Road surface type: Paved

    Price history

    DateEventPrice
    10/15/2024Sold$485,000$202/sqft
    Source: Hive MLS #100462177 Report a problem
    9/25/2024Contingent$485,000$202/sqft
    Source: Hive MLS #100462177 Report a problem
    9/18/2024Listed for sale$485,000+54%$202/sqft
    Source: Hive MLS #100462177 Report a problem
    2/1/2018Sold$315,000+9.6%$131/sqft
    Source: Hive MLS #185158 Report a problem
    10/12/2016Sold$287,500$120/sqft
    Source: Public Record Report a problem

    Public tax history

    YearProperty taxesTax assessment
    2024$2,506 -4.2%$437,740
    2023$2,615 +13.6%$437,740 -1.5%
    2022$2,302 -3.5%$444,380 +61.2%
    2021$2,385 +1.8%$275,680
    2020$2,343 $275,680
    2019$2,343 $275,680 +940.3%
    2018$2,343 +1019.3%$26,500
    2017$209 $26,500
    2015$209 +1.9%$26,500 +42.9%
    2014$205 $18,550
    Find assessor info on the county website

    Neighborhood: 28374

    Nearby schools

    GreatSchools rating
    Schools provided by the listing agent
    • Elementary: Pinehurst Elementary
    • Middle: West Pine Middle
    • High: Pinecrest

    Source: Hive MLS. This data may not be complete. We recommend contacting the local school district to confirm school assignments for this home.

    Get a cash offer in 3 minutes
    Find out how much your home could sell for in as little as 3 minutes with a no-obligation cash offer.
    Estimated market value
    $496,000
    Get a cash offer in 3 minutes
    Find out how much your home could sell for in as little as 3 minutes with a no-obligation cash offer.
    Estimated market value
    $496,000