A Stunning home, nestled on 2 acres, offering incredible attention to detail. The open floor plan offers in excess of 5000 ft. with five bedrooms and 4 1/2 baths. Upon arrival, you are greeted by a gracious two-story entryway leading to a dramatic great room with gas fireplace and double-height coffered ceiling. The formal living room and dining room have 9 foot ceilings and an abundance of natural light. Oversized chef's kitchen provides a breakfast nook, serving area, coffee bar, and pantry. A guest suite, office and laundry round out the main level. Both staircase lead to the second level where you will find a well appointed primary suite. The space includes fireplace, walk-in closets and luxurious bath with radiant floors and steam shower. Enjoy an additional three bedrooms, two en-suite, plus an additional bath. Extra space includes full basement with 9 foot ceilings and walkout entrance, oversize three car garage, 300 amp service. The home is generator ready. Convenient proximity to New York City. This home provides stunning finishes, mill work and quality construction with access to the North Shore's finest dining, shopping and recreational activities.
Sold for $2,800,000
$2,800,000
17 Barn Lane, Head Of The Harbor, NY 11780
5beds
5,340sqft
Single Family Residence, Residential
Built in 2020
2 Acres Lot
$2,915,900 Zestimate®
$524/sqft
$7,938 Estimated rent
Home value
$2,915,900
$2.62M - $3.24M
$7,938/mo
Zestimate® history
Owner options
List your home for rent
$7,938/mo
Rent Zestimate®
Find your next renter with Zillow Rental Manager. Plus, with online applications, you can quickly screen prospective tenants – for free.
$7,938/mo
Rent Zestimate®
Refinance and save
$19,524/mo
Est. payment
Refinancing to a lower rate could help reduce your monthly payments and save thousands over the life of the loan.
$19,524/mo
Est. payment
Explore your selling options
Work with a Zillow partner agent
Leverage their expertise and Zillow's premium Showcase listings to get your home seen by more buyers.
Get startedList with your own agent
Get your home in front of millions of buyers by listing it on Zillow.
Learn how to do itSell it yourself
Take full control of how buyers see your home on Zillow by listing For Sale by Owner (FSBO).
List your homeWhat's special
Zillow last checked:
Listing updated:
Listed by:
Deborah A. Pirro C2EX 516-637-5786,
Daniel Gale Sothebys Intl Rlty 631-288-1050
Bought with:
Non Member-MLS
Buyer Representation Office
Source: OneKey® MLS as distributed by MLS GRID,MLS#: 818587
Facts & features
Interior
Bedrooms & bathrooms
- Bedrooms: 5
- Bathrooms: 5
- Full bathrooms: 4
- 1/2 bathrooms: 1
Bedroom 1
- Description: primary ensuite w/fireplace, walk in closets, 2 add'l ensuites, 1 add'l bedroom
- Level: Second
Other
- Description: below grade, 9 ft ceilings
- Level: Lower
Living room
- Description: foyer, dining room, LR, office, great room, EIK, breakfast nook, pantries, junior primary, laundry, powder room, 3 car garage
- Level: First
Heating
- Forced Air
Cooling
- Central Air
Appliances
- Included: Dishwasher, Dryer, Refrigerator, Tankless Water Heater, Washer, Indirect Water Heater
Features
- First Floor Bedroom, Cathedral Ceiling(s), Eat-in Kitchen, Entrance Foyer, Formal Dining, Low Flow Plumbing Fixtures, Primary Bathroom
- Flooring: Hardwood
- Basement: Full
- Attic: Full
- Number of fireplaces: 2
Interior area
- Total structure area: 5,340
- Total interior livable area: 5,340 sqft
Property
Parking
- Total spaces: 6
- Parking features: Garage
- Garage spaces: 3
Features
- Patio & porch: Patio
Lot
- Size: 2 Acres
Details
- Parcel number: 0801005000200004000
- Special conditions: None
Construction
Type & style
- Home type: SingleFamily
- Architectural style: Other
- Property subtype: Single Family Residence, Residential
Materials
- Brick
Condition
- Year built: 2020
Utilities & green energy
- Sewer: Cesspool
- Water: Public
- Utilities for property: Cable Available
Community & HOA
HOA
- Has HOA: No
Location
- Region: Saint James
Financial & listing details
- Price per square foot: $524/sqft
- Annual tax amount: $35,872
- Date on market: 1/29/2025
- Cumulative days on market: 188 days
- Listing agreement: Exclusive Right To Sell
Price history
| Date | Event | Price |
|---|---|---|
| 9/26/2025 | Sold | $2,800,000-3.4%$524/sqft |
Source:  OneKey® MLS as distributed by MLS GRID #818587 Report a problem OneKey® MLS as distributed by MLS GRID #818587 Report a problem | ||
| 8/5/2025 | Pending sale | $2,900,000$543/sqft |
Source: OneKey® MLS as distributed by MLS GRID #818587 Report a problem | ||
| 1/29/2025 | Listed for sale | $2,900,000+100%$543/sqft |
Source: OneKey® MLS as distributed by MLS GRID #818587 Report a problem | ||
| 1/17/2022 | Sold | $1,450,000$272/sqft |
Source: OneKey® MLS as distributed by MLS GRID #L3325043 Report a problem | ||
Public tax history
Tax history is unavailable.
Neighborhood: 11780
Nearby homes
- $2,375,5004 bd4 ba5.2k sqftBarn Ln, Smithtown, NY 11787Off Market
- $1,099,100-- bd-- ba-- sqft19 Gate Rd, Saint James, NY 11780Off Market
- $1,158,4004 bd3 ba2.3k sqft12 Farm Rd, Saint James, NY 11780Off Market
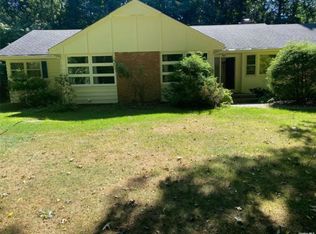
- $1,193,2003 bd3 ba2k sqft10 Barn Ln, Saint James, NY 11780Off Market
- $1,150,0003 bd3 ba-- sqft11 Gate Rd, Saint James, NY 11780Sold
- $873,0003 bd2 ba1.7k sqft16 Farm Rd, Saint James, NY 11780Off Market
- $1,609,7004 bd4 ba3.4k sqft8 Farm Rd, Saint James, NY 11780Off Market
- $2,450,0004 bd5 ba-- sqft16 Gate Rd, Head Of The Harbor, NY 11780Sold
- $1,223,000-- bd-- ba-- sqft16 Barn Ln, Saint James, NY 11780Off Market
Nearby schools
GreatSchools rating
- 6/10Saint James Elementary SchoolGrades: K-5Distance: 0.8 mi
- 7/10Nesaquake Middle SchoolGrades: 6-8Distance: 1.8 mi
- 10/10Smithtown High School EastGrades: 9-12Distance: 1.7 mi
Schools provided by the listing agent
- Elementary: Contact Agent
- Middle: Nesaquake Middle School
- High: Smithtown High School-East
Source: OneKey® MLS as distributed by MLS GRID. This data may not be complete. We recommend contacting the local school district to confirm school assignments for this home.
Get a cash offer in 3 minutes
Find out how much your home could sell for in as little as 3 minutes with a no-obligation cash offer.
Estimated market value
$2,915,900
Get a cash offer in 3 minutes
Find out how much your home could sell for in as little as 3 minutes with a no-obligation cash offer.
Estimated market value
$2,915,900
- New York
- Suffolk County
- Head of the Harbor
- 11780
- 17 Barn Lane
Nearby cities
Nearby zip codes
Other Head of the Harbor Topics
- Apartments for Rent in 11780
- Houses for Sale in 11780
- Houses for Rent in 11780
- 11780 Real Estate
- Head of the Harbor Condos
- Houses for Sale in Head of the Harbor
- Newest Listings in Head of the Harbor
- Head of the Harbor Home Values
- Head of the Harbor Real Estate Agents
- Head of the Harbor Refinance
- Head of the Harbor Mortgage Rates
