4 BEDROOMS, AMPLE LIVING SPACE, QUIET CUL DE SAC. Welcome to 17 Barnett Street - the perfect family home offering space, comfort, and a warm neighbourhood atmosphere. Situated on a quiet cul-de-sac close to a playground, shopping, highway access, and scenic local trails, this property combines everyday convenience with a peaceful setting families will appreciate. Inside, you’ll find bright, inviting living spaces with a natural flow between the kitchen, dining, and living areas. Large windows throughout the home fill the space with an abundance of natural light. The home features 4 bedrooms and 2 full bathrooms, with 2 bedrooms located on the main level and 2 additional bedrooms downstairs. The finished basement provides valuable additional living space, ideal for a rec room, play area, or cozy movie nights. Step outside to the spacious deck designed for entertaining, overlooking a landscaped backyard with plenty of room to relax and enjoy the outdoors. Full of potential and ready for your personal touch, this is an incredible opportunity to create a home perfectly suited to your family’s lifestyle for years to come.
Under contract
C$550,000
17 Barnett St W, North Perth, ON N4W 3V9
4beds
1,079sqft
Single Family Residence, Residential
Built in ----
6,440 Square Feet Lot
$-- Zestimate®
C$510/sqft
C$-- HOA
What's special
Ample living spaceQuiet cul de sacBright inviting living spaces
- 74 days |
- 5 |
- 1 |
Zillow last checked:
Listing updated:
Listed by:
Ellen Bakker, Salesperson,
KELLER WILLIAMS INNOVATION REALTY
Source: ITSO,MLS®#: 40825005Originating MLS®#: Cornerstone Association of REALTORS®
Facts & features
Interior
Bedrooms & bathrooms
- Bedrooms: 4
- Bathrooms: 2
- Full bathrooms: 2
- Main level bathrooms: 1
- Main level bedrooms: 2
Bedroom
- Level: Main
Other
- Level: Main
Bedroom
- Level: Basement
Bedroom
- Level: Basement
Bathroom
- Features: 4-Piece
- Level: Main
Bathroom
- Features: 4-Piece
- Level: Basement
Dining room
- Level: Main
Kitchen
- Level: Main
Living room
- Level: Main
Recreation room
- Level: Basement
Utility room
- Level: Basement
Heating
- Forced Air, Natural Gas
Cooling
- Central Air
Appliances
- Included: Water Heater Owned, Water Softener, Dishwasher, Dryer, Refrigerator, Stove, Washer
- Laundry: Main Level
Features
- Air Exchanger, Auto Garage Door Remote(s)
- Basement: Full,Finished,Sump Pump
- Has fireplace: No
Interior area
- Total structure area: 1,978
- Total interior livable area: 1,079 sqft
- Finished area above ground: 1,079
- Finished area below ground: 899
Video & virtual tour
Property
Parking
- Total spaces: 2
- Parking features: Attached Garage, Garage Door Opener, Asphalt, Private Drive Single Wide
- Attached garage spaces: 1
- Uncovered spaces: 1
Features
- Stories: 1
- Patio & porch: Deck
- Exterior features: Awning(s), Landscaped
- Fencing: Partial
- Frontage type: North
- Frontage length: 56.00
Lot
- Size: 6,440 Square Feet
- Dimensions: 56 x 115
- Features: Urban, Cul-De-Sac, Highway Access, Hospital, Landscaped, Place of Worship, Playground Nearby, Quiet Area, Trails
Details
- Additional structures: Shed(s)
- Parcel number: 530270635
- Zoning: R2
Construction
Type & style
- Home type: SingleFamily
- Architectural style: Bungalow Raised
- Property subtype: Single Family Residence, Residential
Materials
- Brick Veneer, Vinyl Siding
- Foundation: Poured Concrete
- Roof: Asphalt Shing
Condition
- 6-15 Years
- New construction: No
Utilities & green energy
- Sewer: Sewer (Municipal)
- Water: Municipal-Metered
Community & HOA
Location
- Region: North Perth
Financial & listing details
- Price per square foot: C$510/sqft
- Annual tax amount: C$3,709
- Date on market: 5/7/2026
- Inclusions: Dishwasher, Dryer, Garage Door Opener, Refrigerator, Stove, Washer
Ellen Bakker, Salesperson
Ellen Bakker, Salesperson
(519) 570-4447
By pressing Contact Agent, you agree that the real estate professional identified above may call/text you about your search, which may involve use of automated means and pre-recorded/artificial voices. You don't need to consent as a condition of buying any property, goods, or services. Message/data rates may apply. You also agree to our Terms of Use. Zillow does not endorse any real estate professionals. We may share information about your recent and future site activity with your agent to help them understand what you're looking for in a home.
Price history
| Date | Event | Price |
|---|---|---|
| 7/14/2026 | Contingent | C$550,000C$510/sqft |
Source:  TRREB #X13097294 Report a problem TRREB #X13097294 Report a problem | ||
| 6/8/2026 | Price change | C$550,000-8.2%C$510/sqft |
Source: TRREB #X13097294 Report a problem | ||
| 5/7/2026 | Listed for sale | C$599,000C$555/sqft |
Source: ITSO #40825005 Report a problem | ||
Public tax history
Tax history is unavailable.
Climate risks
Neighborhood: N4W
Nearby schools
GreatSchools rating
No schools nearby
We couldn't find any schools near this home.
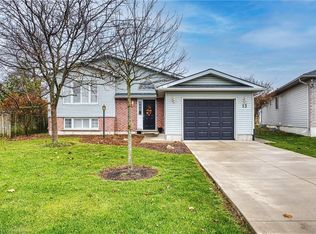
- C$600,0003 bd2 ba1.6k sqft13 Barnett St, North Perth, ON N4W3V9Sold
- C$---- bd-- ba-- sqft750 Nelson Ave S #3, North Perth, ON N4W3W1Off Market
- C$---- bd-- ba-- sqft475 Keeso Ln, North Perth, ON N4W0J3Off Market
- C$--2 bd2 ba-- sqft784 Kincaid St, North Perth, ON N4W3T6Off Market
- C$---- bd-- ba-- sqft770 Kincaid St, North Perth, ON N4W3T6Off Market
- C$499,9002 bd2 ba-- sqft375 Mitchell Rd S #54, North Perth, ON N4W0H4For Sale
- C$589,9003 bd2 ba1.2k sqft398 Boyne Ave, North Perth, ON N4W3K4For Sale
- C$--1 bd1 ba770 sqft1000 A Twamley St W #1059099, North Perth, ON N4W0J5Off Market
Similar homes
- C$539,9903 bd3 ba1.5k sqft652 Salisbury Ave S, North Perth, ON N4W 1Y9For Sale
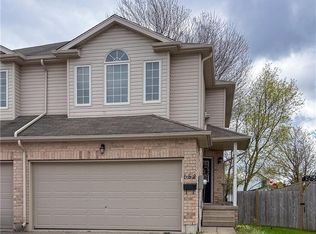 MLS ID #40848415, Gordon Curtis, Salesperson, RIGHT AT HOME REALTY BROKERAGE. ITSO
 - C$640,0003 bd3 ba1.2k sqft291 Bamford Dr, North Perth, ON N4W 3V2For Sale
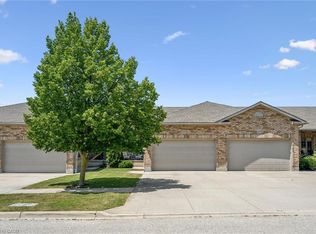 MLS ID #40848174, Andra Arnold, Salesperson, Royal LePage Royal City Realty. ITSO
 - C$460,0003 bd1 ba1k sqft261 King St, Wellington North, ON N0G 2L1For Sale
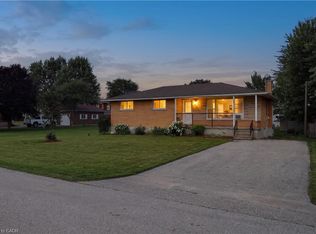 MLS ID #40845401, Brian Adams, Salesperson, EXP REALTY. ITSO
 - C$629,9003 bd1 ba887 sqft5427 Perth Rd, 178 North, ON N0G 2P0For Sale
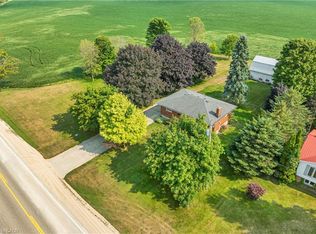 MLS ID #40823230, Scott Benson, Salesperson, Real Broker Ontario Ltd.. ITSO
 - C$600,0003 bd2 ba1.5k sqft4444 Perth St #72, Perth East, ON N0K 1R0For SaleMLS ID #40846260, Luke Shantz, Broker, RE/MAX SOLID GOLD REALTY (II) LTD.. ITSO
- C$575,0002 bd2 ba1.4k sqft150 Ellen St, South Bruce, ON N0G 2J0For SaleMLS ID #40842189, Mahendra Costa, Broker of Record, Living Stone Realty Inc.. ITSO
- C$575,0002 bd2 ba1.4k sqft160 Ellen St, South Bruce, ON N0G 2J0For SaleMLS ID #40842192, Mahendra Costa, Broker of Record, Living Stone Realty Inc.. ITSO
- C$539,0003 bd2 ba1.6k sqft130 A Miller Cres, Minto, ON N0G 2P0For SaleMLS ID #40832839, John Zwart, Broker of Record, Home and Property Real Estate Ltd.. ITSO
- C$650,0004 bd2 ba1.1k sqft325 Mill Ln, Minto, ON N0G 2P0For SaleMLS ID #40843665, Adrienne Christine Indovina, Salesperson, eXp Realty (Team Branch). ITSO
- C$599,9004 bd3 ba1.3k sqft108 Stephenson Way, Minto, ON N0G 2P0For SaleMLS ID #40846717, Andrew Casale, Broker of Record, iCloud Realty Ltd. ITSO
- C$499,9003 bd1 ba1.1k sqft104 King St, Kincardine, ON N0G 2T0For SaleMLS ID #40821165, Tawnya-Lee Long, Salesperson, Real Broker Ontario Ltd.. ITSO
- C$325,5003 bd1 ba1k sqft21 Fairview Cres, Listowel, ON N4W 3G8For SaleMLS ID #40817338, Andrea Fedy, Broker, Royal LePage Wolle Realty. ITSO
- C$615,0004 bd3 ba1.2k sqft115 Milton Seiler Cres, Minto, ON N0G 2P0For SaleMLS ID #40840705, Andrew Meyer, Salesperson, EXP REALTY. ITSO
- C$590,0003 bd3 ba1.3k sqft15 Dales Dr, Mapleton, ON N0G 1P0For SaleMLS ID #40833527, John Zwart, Broker of Record, Home and Property Real Estate Ltd.. ITSO
- C$650,0003 bd3 ba1.3k sqft130 Bridge Cres, Minto, ON N0G 2P0For SaleMLS ID #40844442, Amy Heinmiller, Salesperson, eXp Realty (Team Branch). ITSO
- C$639,0005 bd3 ba1.2k sqft51 Schade St, West Perth, ON N0K 1P0For SaleMLS ID #40839630, Rick Cain, Salesperson, RE/MAX Real Estate Centre Inc.. ITSO
- C$275,0003 bd1 ba1.1k sqft689 Barber Ave N #6, North Perth, ON N4W 1S4For SaleMLS ID #40847235, Christopher M. Burke, Broker of Record, Kaleidoscope Realty Inc.. ITSO
- C$645,0003 bd1 ba1.1k sqft535 Raglan St, Minto, ON N0G 2P0For SaleMLS ID #40845161, Kathy Robinson, Broker of Record, COACH HOUSE REALTY INC.. ITSO
- C$629,9003 bd3 ba1.2k sqft9 William St S, Minto, ON N0G 1M0For SaleMLS ID #40823450, Onsi Attalla, Broker, RE/MAX REAL ESTATE CENTRE INC., BROKERAGE. ITSO
- C$450,0002 bd1 ba980 sqft215 Winstanley St, North Perth, ON N0K 1P0For SaleMLS ID #40842771, Bonnie Greenwood, Salesperson, KELLER WILLIAMS INNOVATION REALTY. ITSO
