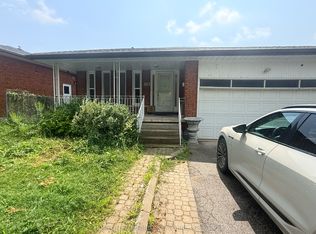
Get a spot on the hill! Seconds from Seneca Hill Public school (#1 in On) and Seneca College. This home has a stunning, enormous lot, perfect for kids and for relaxing in the summer sun. Balcony in the backyard and the front yard too. 3 Spacious bedrooms, master has an attached 3pc en-suite. Lots of space for multiple chefs to work in the kitchen with counter space across 3 walls. Open concept living/dining area with room for a desk. This home has it all. Available October 1st, 2026. Utilities included.
House for rent
Singlefamily
Available now
Air conditioner, central air
Ensuite laundry
2 Parking spaces parking
Forced air, natural gas
What's special
- 19 days |
- -- |
- -- |
Zillow last checked:
Listing updated:
Travel times

Let’s turn your rent into credit progress
Build credit history with every on-time payment and get credit for the payment you’re already making.
Facts & features
Interior
Bedrooms & bathrooms
- Bedrooms: 3
- Bathrooms: 2
- Full bathrooms: 2
Heating
- Forced Air, Natural Gas
Cooling
- Air Conditioner, Central Air
Appliances
- Laundry: Ensuite
Features
- Contact manager
- Has basement: Yes
Property
Parking
- Total spaces: 2
- Parking features: Private
- Details: Contact manager
Features
- Exterior features: Basement, Place Of Worship, Public Transit, School
- Pool features: Contact manager
- Has view: Yes
- View description: Clear View
Construction
Type & style
- Home type: SingleFamily
- Architectural style: Bungalow
- Property subtype: SingleFamily
Materials
- Roof: Unknown
Utilities & green energy
- Utilities for property: Water
Community & HOA
Community
- Features: Park
Location
- Region: Toronto
Financial & listing details
- Lease term: Contact For Details
Nearby apartments for rent


Neighborhood: Don Valley Village
Nearby schools
GreatSchools rating
No schools nearby
We couldn't find any schools near this home.