17 Baroness, A charming Coastal Cape Cod Home located in the Desirable Laguna Niguel heights Neighborhood of Concord Hill , Welcome to this beautifully remodeled, turnkey residence, The single-level gem boasts a host of enticing features: The Location: Enjoy stunning sunsets and coastal breezes and just moments from the beach. The outdoor Living space offers a large backyard with mature trees offering total privacy, complemented by a spacious rear patio perfect for entertaining, BBQ island and a welcoming front porch ideal for relaxation.
Interior Highlights: The open floor plan with high vaulted ceilings includes a chef's kitchen with high-end commercial appliances, making it a culinary dream. Recreation: Nearby hiking and biking trails beckon outdoor enthusiasts. Close proximity to highly rated schools, 5 star resorts, shopping, fine dining and easy access to the toll roads for commuting ease.
This coastal retreat combines modern amenities with classic Cape Cod charm, promising a lifestyle of comfort, convenience, and natural beauty. Don't miss your chance to make this home yours!
Sold for $1,585,000
Listed by: Coldwell Banker Realty • Leo Goldschwartz • Contact: 714-719-0670
Bought with: Pacific Sotheby's International Realty
$1,585,000
17 Baroness Ln, Laguna Niguel, CA 92677
3beds
1,547sqft
Single Family Residence
Built in 1984
7,800 Square Feet Lot
$1,662,100 Zestimate®
$1,025/sqft
$4,617 Estimated rent
Home value
$1,662,100
$1.56M - $1.76M
$4,617/mo
Zestimate® history
Owner options
List your home for rent
$4,617/mo
Rent Zestimate®
Find your next renter with Zillow Rental Manager. Plus, with online applications, you can quickly screen prospective tenants – for free.
$4,617/mo
Rent Zestimate®
Refinance and save
$10,128/mo
Est. payment
Refinancing to a lower rate could help reduce your monthly payments and save thousands over the life of the loan.
$10,128/mo
Est. payment
Explore your selling options
Work with a Zillow partner agent
Leverage their expertise and Zillow's premium Showcase listings to get your home seen by more buyers.
Get startedList with your own agent
Get your home in front of millions of buyers by listing it on Zillow.
Learn how to do itSell it yourself
Take full control of how buyers see your home on Zillow by listing For Sale by Owner (FSBO).
List your homeWhat's special
Zillow last checked:
Listing updated:
Listed by:
Leo Goldschwartz DRE #01704591 714-719-0670,
Coldwell Banker Realty
Bought with:
Kayla DeStefano, DRE #01933972
Pacific Sotheby's International Realty
Source: CRMLS,MLS#: OC24148410 Originating MLS: California Regional MLS
Originating MLS: California Regional MLSFacts & features
Interior
Bedrooms & bathrooms
- Bedrooms: 3
- Bathrooms: 2
- Full bathrooms: 2
- Main level bathrooms: 2
- Main level bedrooms: 3
Rooms
- Room types: Bedroom, Great Room, Primary Bathroom, Primary Bedroom
Bedroom
- Features: All Bedrooms Down
Bathroom
- Features: Dual Sinks, Enclosed Toilet, Quartz Counters, Remodeled, Tub Shower, Upgraded, Walk-In Shower
Kitchen
- Features: Granite Counters, Kitchen Island, Kitchen/Family Room Combo, Pots & Pan Drawers, Remodeled, Updated Kitchen
Heating
- Central
Cooling
- Central Air, Attic Fan
Appliances
- Included: 6 Burner Stove, Double Oven, Dishwasher, ENERGY STAR Qualified Appliances, Free-Standing Range, Disposal, Gas Range, High Efficiency Water Heater, Microwave, Range Hood, Water To Refrigerator
- Laundry: Electric Dryer Hookup, Gas Dryer Hookup, In Garage
Features
- Cathedral Ceiling(s), Granite Counters, Open Floorplan, Recessed Lighting, Storage, All Bedrooms Down
- Flooring: Vinyl
- Doors: ENERGY STAR Qualified Doors
- Windows: Double Pane Windows, Screens
- Has fireplace: Yes
- Fireplace features: Living Room
- Common walls with other units/homes: No Common Walls
Interior area
- Total interior livable area: 1,547 sqft
Property
Parking
- Total spaces: 2
- Parking features: Concrete, Direct Access, Door-Single, Driveway, Garage Faces Front, Garage, Private, On Street
- Attached garage spaces: 2
Accessibility
- Accessibility features: No Stairs, Accessible Hallway(s)
Features
- Levels: One
- Stories: 1
- Entry location: level
- Patio & porch: Concrete, Front Porch, Open, Patio, Porch
- Pool features: None
- Spa features: None
- Fencing: Average Condition,Wood
- Has view: Yes
- View description: Hills, Neighborhood, Pasture, Valley, Trees/Woods
Lot
- Size: 7,800 Square Feet
- Features: 0-1 Unit/Acre, Sprinklers In Rear, Sprinklers In Front, Near Public Transit, Sprinklers Timer, Trees, Yard
Details
- Parcel number: 63745206
- Special conditions: Standard
Construction
Type & style
- Home type: SingleFamily
- Architectural style: Cape Cod
- Property subtype: Single Family Residence
Materials
- Drywall, Frame, Stucco
- Foundation: Slab
Condition
- Updated/Remodeled,Turnkey
- New construction: No
- Year built: 1984
Utilities & green energy
- Electric: Electricity - On Property, 220 Volts in Garage, 220 Volts in Kitchen
- Sewer: Public Sewer, Sewer Tap Paid
- Water: Public
- Utilities for property: Cable Connected, Electricity Connected, Natural Gas Connected, Phone Connected, Sewer Connected, Water Connected
Green energy
- Energy efficient items: Appliances
Community & HOA
Community
- Features: Biking, Curbs, Foothills, Gutter(s), Hiking, Storm Drain(s), Street Lights, Sidewalks
- Security: Carbon Monoxide Detector(s), Smoke Detector(s)
- Subdivision: Concord Hill (Ch)
HOA
- Has HOA: Yes
- Amenities included: Trail(s)
- HOA fee: $107 monthly
- HOA name: SEA BREEZE
- HOA phone: 800-232-7517
Location
- Region: Laguna Niguel
Financial & listing details
- Price per square foot: $1,025/sqft
- Tax assessed value: $1,575,000
- Annual tax amount: $15,972
- Date on market: 7/19/2024
- Cumulative days on market: 19 days
- Listing terms: Cash,Cash to New Loan
- Road surface type: Paved
Price history
| Date | Event | Price |
|---|---|---|
| 9/16/2024 | Sold | $1,585,000-0.6%$1,025/sqft |
Source:  CRMLS #OC24148410 Report a problem CRMLS #OC24148410 Report a problem | ||
| 8/20/2024 | Pending sale | $1,595,000$1,031/sqft |
Source: CRMLS #OC24148410 Report a problem | ||
| 8/8/2024 | Contingent | $1,595,000$1,031/sqft |
Source: CRMLS #OC24148410 Report a problem | ||
| 7/19/2024 | Listed for sale | $1,595,000+168.1%$1,031/sqft |
Source: CRMLS #OC24148410 Report a problem | ||
| 5/9/2024 | Listing removed | -- |
Source: Zillow Rentals Report a problem | ||
| 5/5/2024 | Price change | $6,500+12.1%$4/sqft |
Source: Zillow Rentals Report a problem | ||
| 4/22/2024 | Price change | $5,800-10.8%$4/sqft |
Source: Zillow Rentals Report a problem | ||
| 3/25/2024 | Price change | $6,500-13.3%$4/sqft |
Source: Zillow Rentals Report a problem | ||
| 3/13/2024 | Listed for rent | $7,499$5/sqft |
Source: Zillow Rentals Report a problem | ||
| 9/25/2014 | Sold | $595,000-0.8%$385/sqft |
Source: Public Record Report a problem | ||
| 8/16/2014 | Pending sale | $599,999$388/sqft |
Source: PREA Realty #OC14160581 Report a problem | ||
| 8/2/2014 | Price change | $599,999+10%$388/sqft |
Source: PREA Realty #OC14160581 Report a problem | ||
| 7/30/2014 | Listed for sale | $545,500$353/sqft |
Source: PREA Realty #OC14160581 Report a problem | ||
Public tax history
| Year | Property taxes | Tax assessment |
|---|---|---|
| 2025 | $15,972 +124.6% | $1,575,000 +124.7% |
| 2024 | $7,110 +2.1% | $701,075 +2% |
| 2023 | $6,961 +1.9% | $687,329 +2% |
| 2022 | $6,829 +2% | $673,852 +2% |
| 2021 | $6,697 +1% | $660,640 +1% |
| 2020 | $6,631 | $653,866 +2% |
| 2019 | $6,631 +2% | $641,046 +2% |
| 2018 | $6,500 +4% | $628,477 +2% |
| 2017 | $6,251 | $616,154 +2% |
| 2016 | $6,251 +2% | $604,073 +1.5% |
| 2015 | $6,132 +5% | $595,000 +3.5% |
| 2014 | $5,839 | $575,000 +13% |
| 2013 | -- | $509,000 |
| 2012 | -- | $509,000 |
| 2011 | -- | $509,000 |
| 2010 | -- | $509,000 -5% |
| 2009 | -- | $536,000 -10.2% |
| 2008 | -- | $597,000 +146.3% |
| 2007 | -- | $242,376 +2% |
| 2006 | -- | $237,624 +2% |
| 2005 | -- | $232,965 +2% |
| 2004 | -- | $228,398 +1.9% |
| 2003 | -- | $224,212 +2% |
| 2002 | -- | $219,816 +2% |
| 2001 | $2,131 +1.9% | $215,506 +2% |
| 2000 | $2,090 | $211,281 |
Find assessor info on the county website
Neighborhood: 92677
Nearby homes
- $1,480,0004 bd3 ba1.9k sqft15 Baroness Ln, Laguna Niguel, CA 92677Off Market
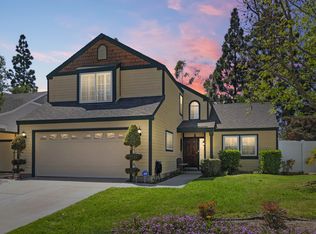
- $1,755,3004 bd3 ba2k sqft19 Baroness Ln, Laguna Niguel, CA 92677Off Market
- $1,621,9004 bd3 ba2k sqft13 Baroness Ln, Laguna Niguel, CA 92677Off Market
- $1,374,7004 bd3 ba1.9k sqft21 Baroness Ln, Laguna Niguel, CA 92677Off Market

- $1,424,2003 bd3 ba1.7k sqft2 Crested Butte Cir, Laguna Niguel, CA 92677Off Market
- $1,484,5003 bd3 ba1.7k sqft23 Baroness Ln, Laguna Niguel, CA 92677Off Market
- $1,316,9002 bd2 ba1.5k sqft11 Baroness Ln, Laguna Niguel, CA 92677Off Market
- $1,619,6004 bd3 ba2.1k sqft1 Treethorne Cir, Laguna Niguel, CA 92677Off Market
Nearby schools
GreatSchools rating
- 5/10Hidden Hills Elementary SchoolGrades: K-5Distance: 0.5 mi
- 8/10Niguel Hills Middle SchoolGrades: 6-8Distance: 0.6 mi
- 9/10Dana Hills High SchoolGrades: 9-12Distance: 3.9 mi
Schools provided by the listing agent
- Elementary: Crown Valley
- Middle: Niguel Hills
- High: Dana Hills
Source: CRMLS. This data may not be complete. We recommend contacting the local school district to confirm school assignments for this home.
Get a cash offer in 3 minutes
Find out how much your home could sell for in as little as 3 minutes with a no-obligation cash offer.
Estimated market value
$1,662,100
Get a cash offer in 3 minutes
Find out how much your home could sell for in as little as 3 minutes with a no-obligation cash offer.
Estimated market value
$1,662,100
- California
- Orange County
- Laguna Niguel
- 92677
- 17 Baroness Ln
Nearby cities
Nearby zip codes
Other Laguna Niguel Topics
