Qualified buyers may have the opportunity to assume the seller's existing FHA loan with a low 4.25% interest rate. Welcome to a spacious corner lot home offering exceptional flexibility, rare garage capacity, and versatile living spaces that live larger than a typical 3-bedroom layout. Set on a desirable corner lot, this property provides enhanced curb appeal, added outdoor space, and a greater sense of openness compared to standard interior homes within the community. A standout feature is the rare 3-car garage, delivering valuable storage, parking flexibility, and space for hobbies or projects—an upgrade not commonly found in nearby homes. Inside, the home offers a functional layout featuring three bedrooms plus additional flex and bonus rooms that provide exceptional versatility. These spaces can easily accommodate a home office, media room, guest space, or serve as optional additional sleeping areas depending on buyer needs. The design allows the home to function like a larger floor plan, offering flexibility that adapts to modern living arrangements, remote work, and multi-use household needs. Outdoor living is enhanced by an above-ground pool, creating a private setting for summer enjoyment, relaxation, and entertaining. Located in an established community with convenient access to schools, shopping, and major commuter routes, this home combines space, adaptability, and location value in one complete package. With its corner lot setting, expanded functional layout, and uncommon garage capacity, this home presents a compelling opportunity for buyers seeking more usable space than typical 3-bedroom homes in the area.
Sold for $548,000
$548,000
17 Barton Bay Ln, Clayton, NC 27520
3beds
3,163sqft
Single Family Residence, Residential
Built in 2022
0.65 Acres Lot
$541,400 Zestimate®
$173/sqft
$2,624 Estimated rent
Home value
$541,400
$514,000 - $568,000
$2,624/mo
Zestimate® history
Owner options
List your home for rent
$2,624/mo
Rent Zestimate®
Find your next renter with Zillow Rental Manager. Plus, with online applications, you can quickly screen prospective tenants – for free.
$2,624/mo
Rent Zestimate®
Refinance and save
$3,672/mo
Est. payment
Refinancing to a lower rate could help reduce your monthly payments and save thousands over the life of the loan.
$3,672/mo
Est. payment
Explore your selling options
Work with a Zillow partner agent
Leverage their expertise and Zillow's premium Showcase listings to get your home seen by more buyers.
Get startedList with your own agent
Get your home in front of millions of buyers by listing it on Zillow.
Learn how to do itSell it yourself
Take full control of how buyers see your home on Zillow by listing For Sale by Owner (FSBO).
List your homeWhat's special
Above-ground poolEnhanced curb appealParking flexibilitySpacious corner lot homeDesirable corner lotFunctional layoutExpanded functional layout
Zillow last checked:
Listing updated:
Listed by:
Tara Hargrove 919-623-4725,
Mark Spain Real Estate
Bought with:
Gwendolyn C Carter, 220282
Berkshire Hathaway HomeService
Source: Doorify MLS,MLS#: 10169133
Facts & features
Interior
Bedrooms & bathrooms
- Bedrooms: 3
- Bathrooms: 3
- Full bathrooms: 3
Heating
- Forced Air
Cooling
- Central Air
Appliances
- Included: Dishwasher, Microwave
Features
- Flooring: Carpet, Vinyl, Tile
- Has fireplace: Yes
- Fireplace features: Living Room
Interior area
- Total structure area: 3,163
- Total interior livable area: 3,163 sqft
- Finished area above ground: 3,163
- Finished area below ground: 0
Property
Parking
- Total spaces: 6
- Parking features: Garage - Attached, Open
- Attached garage spaces: 3
- Uncovered spaces: 3
Features
- Levels: Two
- Stories: 2
- Fencing: Back Yard
- Has view: Yes
Lot
- Size: 0.65 Acres
Details
- Parcel number: 06F04082M
- Special conditions: Standard
Construction
Type & style
- Home type: SingleFamily
- Architectural style: Transitional
- Property subtype: Single Family Residence, Residential
Materials
- Stone, Vinyl Siding
- Foundation: Slab
- Roof: Shingle
Condition
- New construction: No
- Year built: 2022
Utilities & green energy
- Sewer: Septic Tank
- Water: Public
Community & HOA
Community
- Subdivision: Oak Hill
HOA
- Has HOA: Yes
- Services included: Unknown
- HOA fee: $450 annually
Location
- Region: Clayton
Financial & listing details
- Price per square foot: $173/sqft
- Tax assessed value: $497,760
- Annual tax amount: $3,161
- Date on market: 5/22/2026
Price history
| Date | Event | Price |
|---|---|---|
| 7/17/2026 | Sold | $548,000$173/sqft |
Source:  Doorify MLS #10169133 Report a problem Doorify MLS #10169133 Report a problem | ||
| 6/17/2026 | Pending sale | $548,000$173/sqft |
Source: Doorify MLS #10169133 Report a problem | ||
| 6/5/2026 | Price change | $548,000-0.4%$173/sqft |
Source: Doorify MLS #10169133 Report a problem | ||
| 5/22/2026 | Listed for sale | $550,000+23.1%$174/sqft |
Source: Doorify MLS #10169133 Report a problem | ||
| 9/28/2022 | Sold | $446,745$141/sqft |
Source: Doorify MLS #2410054 Report a problem | ||
| 3/17/2022 | Pending sale | $446,745$141/sqft |
Source: Doorify MLS #2437097 Report a problem | ||
| 3/17/2022 | Listed for sale | $446,745$141/sqft |
Source: Doorify MLS #2437097 Report a problem | ||
| 11/18/2021 | Pending sale | $446,745$141/sqft |
Source: Doorify MLS #2410054 Report a problem | ||
| 11/4/2021 | Price change | $446,745+0%$141/sqft |
Source: Doorify MLS #2410054 Report a problem | ||
| 10/29/2021 | Price change | $446,635-0.3%$141/sqft |
Source: Doorify MLS #2410054 Report a problem | ||
| 10/15/2021 | Price change | $447,945+0.1%$142/sqft |
Source: Doorify MLS #2410054 Report a problem | ||
| 10/12/2021 | Price change | $447,685+0.7%$142/sqft |
Source: Doorify MLS #2410054 Report a problem | ||
| 10/8/2021 | Price change | $444,685+0.2%$141/sqft |
Source: Doorify MLS #2410054 Report a problem | ||
| 10/2/2021 | Price change | $443,673-0.4%$140/sqft |
Source: Doorify MLS #2410054 Report a problem | ||
| 9/26/2021 | Listed for sale | $445,600$141/sqft |
Source: Doorify MLS #2410054 Report a problem | ||
Public tax history
| Year | Property taxes | Tax assessment |
|---|---|---|
| 2025 | $3,161 +8.5% | $497,760 +38.4% |
| 2024 | $2,913 +3.5% | $359,680 |
| 2023 | $2,814 +470.3% | $359,680 +499.5% |
| 2022 | $494 | $60,000 |
Find assessor info on the county website
Neighborhood: 27520
Nearby homes
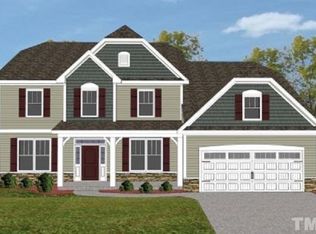
- $560,2004 bd4 ba3.4k sqft53 Barton Bay Ln, Clayton, NC 27520Off Market
- $475,3004 bd3 ba2.4k sqft519 Pond Mountain Dr, Clayton, NC 27520Off Market
- $339,4003 bd2 ba3.2k sqft479 Pond Mountain Dr, Clayton, NC 27520Off Market
- $574,9004 bd3 ba3.2k sqft16 Barton Bay Ln, Clayton, NC 27520Off Market
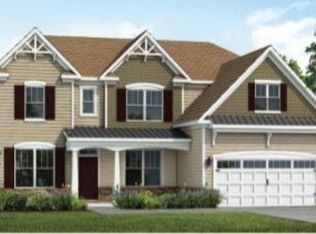
- $568,1004 bd2 ba3.2k sqft78 Seashore Point, Clayton, NC 27520Off Market
- $512,1004 bd3 ba3k sqft67 Barton Bay Ln, Clayton, NC 27520Off Market
- $445,6004 bd3 ba2.4k sqft461 Pond Mountain Dr, Clayton, NC 27520Off Market
- $327,0003 bd2 ba1.2k sqft225 Sonny Rd, Clayton, NC 27520Off Market
Nearby schools
GreatSchools rating
- 8/10Polenta ElementaryGrades: PK-5Distance: 1.6 mi
- 8/10Swift Creek MiddleGrades: 6-8Distance: 3.5 mi
- 6/10Cleveland High SchoolGrades: 9-12Distance: 1.6 mi
Schools provided by the listing agent
- Elementary: Johnston - Polenta Elementary
- Middle: Johnston - Swift Creek Middle School
- High: Johnston - Cleveland High School
Source: Doorify MLS. This data may not be complete. We recommend contacting the local school district to confirm school assignments for this home.
Get a cash offer in 3 minutes
Find out how much your home could sell for in as little as 3 minutes with a no-obligation cash offer.
Estimated market value
$541,400
Get a cash offer in 3 minutes
Find out how much your home could sell for in as little as 3 minutes with a no-obligation cash offer.
Estimated market value
$541,400
- North Carolina
- Johnston County
- Clayton
- 27520
- 17 Barton Bay Ln
Nearby cities
Nearby zip codes
Other Clayton Topics
