Skip main navigation
Off market
  • $498,100

    17 Bay Pointe Extension Drive #17, Buzzards Bay, MA 02532

    2beds
    1,616sqft
    Condominium
    Built in 1989
    -- sqft lot
    $498,100 Zestimate®
    $308/sqft
    $3,005 Estimated rent

    Home value

    $498,100

    $468,000 - $528,000

    $3,005/mo

    Zestimate® history
    Loading
    Loading...

    Owner options

    List your home for rent

    $3,005/mo

    Rent Zestimate®

    Find your next renter with Zillow Rental Manager. Plus, with online applications, you can quickly screen prospective tenants – for free.

    Learn more

    $3,005/mo

    Rent Zestimate®

    Refinance and save

    $3,107/mo

    Est. payment

    Refinancing to a lower rate could help reduce your monthly payments and save thousands over the life of the loan.

    See today's rates

    $3,107/mo

    Est. payment

    Explore your selling options

    Work with a Zillow partner agent

    Leverage their expertise and Zillow's premium Showcase listings to get your home seen by more buyers.

    Get started

    List with your own agent

    Get your home in front of millions of buyers by listing it on Zillow.

    Learn how to do it

    Sell it yourself

    Take full control of how buyers see your home on Zillow by listing For Sale by Owner (FSBO).

    List your home

    What's special

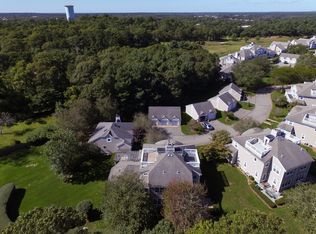
    Calling all golfers and beach lovers! Vacation at home! You'll love the views from this spacious 3-level townhome overlooking the 7th Island Green at Bay Pointe Golf Club. Enjoy your morning coffee as you watch the golfers from your private deck. This meticulously cared for home features gleaming hardwood floors, newer windows, doors & blinds, and central ac & vacuum. Updated kitchen has corian countertops, gas range, and breakfast bar that opens to DR with wrap around bay windows! Elegant LR boasts cathedral ceilings and french doors that spill out onto newer deck. Great for entertaining! Large master suite has cathedral ceilings, walk-in closet and master bath with double sinks and Jacuzzi spa! 2nd bedroom has full bath perfect for guests! Additional 442 sq. ft. in finished lower level with fireplace and walk-out to covered patio.

    This property is off market, which means it's not currently listed for sale or rent on Zillow. This may be different from what's available on other websites or public sources.
    Zillow last checked:

    Listing updated:

    Listed by:

    Reciprocal Agent 555-555-5555,

    Reciprocal Office

    Bought with:

    Sarah Nathe

    C/B Residential Brokerage, Sagamore Beach

    Source: CCIMLS,MLS#: 21408631MLS Logo

    Facts & features

    Interior

    Bedrooms & bathrooms
    • Bedrooms: 2
    • Bathrooms: 4
    • Full bathrooms: 2
    • 1/2 bathrooms: 2
    • Main level bathrooms: 1
    Primary bedroom
    • Features: Walk-In Closet(s), HU Cable TV, Double Vanity, Ceiling Fan(s), Cathedral Ceiling(s)
    • Level: Second
    Bedroom 2
    • Description: Flooring: Carpet
    • Features: Bedroom 2, Cathedral Ceiling(s), Ceiling Fan(s), Closet, HU Cable TV, Private Full Bath
    • Level: Second
    Primary bathroom
    • Features: Whirlpool, Private Full Bath
    Dining room
    • Description: Flooring: Wood
    • Features: Dining Room, Ceiling Fan(s)
    • Level: First
    Kitchen
    • Description: Flooring: Wood
    • Features: Kitchen, Upgraded Cabinets, Countertops, Breakfast Bar
    • Level: First
    Living room
    • Description: Flooring: Wood,Door(s): French
    • Features: HU Cable TV, Living Room, Cathedral Ceiling(s), Ceiling Fan(s)
    • Level: First
    Appliances
    • Included: Refrigerator, Microwave, Disposal, Dishwasher
    Features
    • Flooring: Hardwood, Carpet, Tile
    • Doors: French Doors
    • Windows: Bay/Bow Windows
    • Basement: Finished
    • Number of fireplaces: 1
    • Common walls with other units/homes: End Unit
    Interior area
    • Total structure area: 1,616
    • Total interior livable area: 1,616 sqft

    Property

    Parking
    • Total spaces: 1
    • Parking features: Guest
    • Attached garage spaces: 1
    • Has uncovered spaces: Yes
    Features
    • Stories: 3
    • Entry location: Street Level
    • Exterior features: Underground Sprinkler
    • Body of water: Onset Bay
    Lot
    • Features: Bike Path, Medical Facility, Major Highway, House of Worship, Near Golf Course, Shopping, Marina, Cul-De-Sac
    Details
    • Parcel number: 8102917
    • Zoning: Res
    • Special conditions: Standard

    Construction

    Type & style
    • Home type: Condo
    • Property subtype: Condominium
    Materials
    • Foundation: None
    • Roof: Asphalt
    Condition
    • Actual
    • New construction: No
    • Year built: 1989

    Community & neighborhood

    Location
    • Region: Buzzards Bay

    Other

    Other facts
    • Listing terms: Conventional
    • Ownership: Condo
    • Road surface type: Paved

    Price history

    DateEventPrice
    5/21/2015Sold$291,250$180/sqft
    Source: CCIMLS #21408631 Report a problem

    Public tax history

    Tax history is unavailable.

    Neighborhood: 02532

    Nearby schools

    GreatSchools rating
    Get a cash offer in 3 minutes
    Find out how much your home could sell for in as little as 3 minutes with a no-obligation cash offer.
    Estimated market value
    $498,100
    Get a cash offer in 3 minutes
    Find out how much your home could sell for in as little as 3 minutes with a no-obligation cash offer.
    Estimated market value
    $498,100