Views Views Views. A property like this comes around once in a lifetime! With unobstructed views of Kingston's Jones River and Duxbury Bay from every room, its a dream come true. Picture yourself living the "good Life" in Kingston's best kept secret! The exclusive Ah-De-Nah neighborhood, which means "a good place to stay". The home sits on the property with the intention for extreme privacy, and breathtaking views.With soaring ceilings, this home has an exceptional first floor flow. The open kitchen sits in the center of the home, easily entertain, while watching the sun rise & set throughout the day.There's nothing like this anywhere on the South Shore. The primary en-suite features his and hers bathrooms and walk in closets, and floor to ceiling windows, highlighting the picturesque views.In addition, there is a custom built wine cellar, dream office with views, an in house gym, sauna, cedar closet and a regulation size tennis court. Original owners, and a custom build.
Sold for $2,500,000
Street View
$2,500,000
17 Bay Side Ln, Kingston, MA 02364
4beds
2,955sqft
Single Family Residence
Built in 1997
1.24 Acres Lot
$2,864,200 Zestimate®
$846/sqft
$5,414 Estimated rent
Home value
$2,864,200
$2.58M - $3.18M
$5,414/mo
Zestimate® history
Owner options
List your home for rent
$5,414/mo
Rent Zestimate®
Find your next renter with Zillow Rental Manager. Plus, with online applications, you can quickly screen prospective tenants – for free.
$5,414/mo
Rent Zestimate®
Refinance and save
$15,886/mo
Est. payment
Refinancing to a lower rate could help reduce your monthly payments and save thousands over the life of the loan.
$15,886/mo
Est. payment
Explore your selling options
Work with a Zillow partner agent
Leverage their expertise and Zillow's premium Showcase listings to get your home seen by more buyers.
Get startedList with your own agent
Get your home in front of millions of buyers by listing it on Zillow.
Learn how to do itSell it yourself
Take full control of how buyers see your home on Zillow by listing For Sale by Owner (FSBO).
List your homeWhat's special
Dream officeWalk in closetsSoaring ceilingsCustom built wine cellarOpen kitchenCedar closetFloor to ceiling windows
Zillow last checked:
Listing updated:
Listed by:
Marni Migliaccio 213-509-3823,
Success! Real Estate 781-848-9064
Bought with:
Rosemary Comrie
Comrie Real Estate, Inc.
Source: MLS PIN,MLS#: 73128224
Facts & features
Interior
Bedrooms & bathrooms
- Bedrooms: 4
- Bathrooms: 5
- Full bathrooms: 4
- 1/2 bathrooms: 1
- Main level bathrooms: 2
- Main level bedrooms: 1
Primary bedroom
- Features: Bathroom - Full, Bathroom - Double Vanity/Sink, Vaulted Ceiling(s), Walk-In Closet(s), Closet/Cabinets - Custom Built, Flooring - Hardwood
- Level: Main,First
- Area: 550
- Dimensions: 25 x 22
Bedroom 2
- Features: Closet, Flooring - Wall to Wall Carpet
- Level: First
- Area: 308
- Dimensions: 22 x 14
Bedroom 3
- Features: Flooring - Wall to Wall Carpet
- Level: Basement
- Area: 228
- Dimensions: 19 x 12
Bedroom 4
- Features: Closet, Flooring - Wall to Wall Carpet
- Level: Basement
- Area: 120
- Dimensions: 10 x 12
Primary bathroom
- Features: Yes
Bathroom 1
- Features: Bathroom - Full
- Level: Main,First
Bathroom 2
- Features: Bathroom - Full, Bathroom - Double Vanity/Sink, Bathroom - Tiled With Shower Stall, Bathroom - Tiled With Tub, Walk-In Closet(s)
- Level: Main,First
Bathroom 3
- Level: First
Dining room
- Features: Vaulted Ceiling(s), Flooring - Hardwood
- Level: Main,First
- Area: 120
- Dimensions: 12 x 10
Family room
- Features: Cathedral Ceiling(s), Closet, Flooring - Hardwood, Balcony - Exterior, Wet Bar, Cable Hookup, Open Floorplan, Recessed Lighting
- Level: Main,First
- Area: 546
- Dimensions: 21 x 26
Kitchen
- Features: Flooring - Hardwood, Flooring - Wood, Pantry, Countertops - Stone/Granite/Solid, Countertops - Upgraded, Kitchen Island, Breakfast Bar / Nook, Cabinets - Upgraded, Cable Hookup, Open Floorplan, Recessed Lighting, Stainless Steel Appliances, Lighting - Pendant
- Level: Main,First
- Area: 225
- Dimensions: 15 x 15
Living room
- Features: Cathedral Ceiling(s), Flooring - Hardwood, Cable Hookup, Exterior Access, High Speed Internet Hookup, Open Floorplan, Recessed Lighting
- Level: Main,First
- Area: 204
- Dimensions: 12 x 17
Office
- Features: Closet/Cabinets - Custom Built
- Level: Basement
- Area: 210
- Dimensions: 14 x 15
Heating
- Baseboard, Oil
Cooling
- Central Air
Appliances
- Included: Water Heater
- Laundry: First Floor, Washer Hookup
Features
- Closet/Cabinets - Custom Built, Bathroom, Office, Wine Cellar, Exercise Room
- Flooring: Wood, Tile, Carpet, Hardwood
- Windows: Insulated Windows, Storm Window(s)
- Basement: Full,Finished,Walk-Out Access,Interior Entry
- Number of fireplaces: 2
- Fireplace features: Family Room, Living Room
Interior area
- Total structure area: 2,955
- Total interior livable area: 2,955 sqft
Property
Parking
- Total spaces: 8
- Parking features: Attached, Paved Drive, Off Street
- Attached garage spaces: 2
- Uncovered spaces: 6
Features
- Patio & porch: Porch, Deck, Deck - Wood, Deck - Vinyl, Deck - Composite, Patio, Covered
- Exterior features: Porch, Deck, Deck - Wood, Deck - Vinyl, Deck - Composite, Patio, Covered Patio/Deck, Tennis Court(s), Rain Gutters, Professional Landscaping
- Has view: Yes
- View description: Scenic View(s), Water, Bay, Dock/Mooring, Marina, Ocean, Private Water View, Public Water View, River
- Has water view: Yes
- Water view: Bay,Dock/Mooring,Marina,Ocean,Private,Public,River,Water
- Waterfront features: Waterfront, Ocean, River, Bay, Frontage, Access, Direct Access, Public, Private, Beach Access, Bay, Ocean, River, Direct Access, Frontage, 1 to 2 Mile To Beach
Lot
- Size: 1.24 Acres
- Features: Gentle Sloping, Level
Details
- Parcel number: M:0038 B:0004,1050953
- Zoning: Residentia
Construction
Type & style
- Home type: SingleFamily
- Architectural style: Contemporary
- Property subtype: Single Family Residence
Materials
- Frame
- Foundation: Concrete Perimeter
- Roof: Shingle
Condition
- Year built: 1997
Utilities & green energy
- Electric: Generator, 200+ Amp Service, Generator Connection
- Sewer: Public Sewer
- Water: Public
- Utilities for property: for Electric Range, for Electric Oven, Washer Hookup, Generator Connection
Community & HOA
Community
- Features: Public Transportation, Shopping, Pool, Tennis Court(s), Park, Walk/Jog Trails, Stable(s), Golf, Medical Facility, Laundromat, Bike Path, Conservation Area, Highway Access, House of Worship, Marina, Private School, Public School, T-Station, University
- Security: Security System
- Subdivision: Ah-De-Nah
HOA
- Has HOA: Yes
Location
- Region: Kingston
Financial & listing details
- Price per square foot: $846/sqft
- Tax assessed value: $1,586,751
- Annual tax amount: $21,199
- Date on market: 1/5/2026
- Listing terms: Contract
Price history
| Date | Event | Price |
|---|---|---|
| 10/4/2023 | Sold | $2,500,000-3.8%$846/sqft |
Source: MLS PIN #73128224 Report a problem | ||
| 7/8/2023 | Contingent | $2,599,999$880/sqft |
Source: MLS PIN #73128224 Report a problem | ||
| 6/22/2023 | Listed for sale | $2,599,999+0%$880/sqft |
Source: MLS PIN #73128224 Report a problem | ||
| 11/8/2022 | Listing removed | $2,599,000$880/sqft |
Source: MLS PIN #73001051 Report a problem | ||
| 9/9/2022 | Price change | $2,599,000-10.4%$880/sqft |
Source: MLS PIN #73001051 Report a problem | ||
| 7/27/2022 | Listed for sale | $2,900,000$981/sqft |
Source: MLS PIN #73001051 Report a problem | ||
| 7/15/2022 | Contingent | $2,900,000$981/sqft |
Source: MLS PIN #73001051 Report a problem | ||
| 6/23/2022 | Listed for sale | $2,900,000$981/sqft |
Source: MLS PIN #73001051 Report a problem | ||
Public tax history
| Year | Property taxes | Tax assessment |
|---|---|---|
| 2025 | $29,562 +41% | $2,279,240 +38.2% |
| 2024 | $20,967 -1.1% | $1,649,651 +4% |
| 2023 | $21,199 -0.7% | $1,586,751 +8.3% |
| 2022 | $21,353 -1.2% | $1,464,522 +8.9% |
| 2021 | $21,622 -2.2% | $1,344,622 -1% |
| 2020 | $22,108 -1.1% | $1,358,000 +0% |
| 2019 | $22,351 +6.9% | $1,357,900 +6.8% |
| 2018 | $20,913 +8.6% | $1,271,300 +8.9% |
| 2017 | $19,256 -9.9% | $1,167,000 -3.8% |
| 2016 | $21,364 +4% | $1,213,200 |
| 2015 | $20,552 +2.2% | $1,213,200 +0.6% |
| 2014 | $20,106 +4.2% | $1,205,400 +2.5% |
| 2013 | $19,298 +5.2% | $1,176,000 -1.7% |
| 2012 | $18,344 +3.1% | $1,196,600 -1.4% |
| 2011 | $17,784 +5% | $1,213,900 -3% |
| 2010 | $16,945 +26.9% | $1,251,500 -4.1% |
| 2006 | $13,351 | $1,305,100 |
Find assessor info on the county website
Neighborhood: 02364
Nearby homes
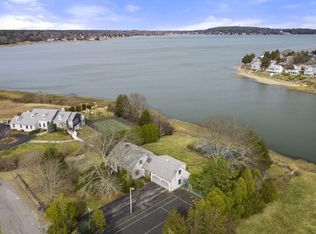
- $2,318,8004 bd3 ba2.5k sqft11 Bay Farm Rd, Kingston, MA 02364Off Market
- $2,144,9003 bd3 ba4.5k sqft21 Bay Farm Rd, Kingston, MA 02364Off Market
- $1,929,8004 bd3 ba4.6k sqft22 Bay Farm Rd, Kingston, MA 02364Off Market
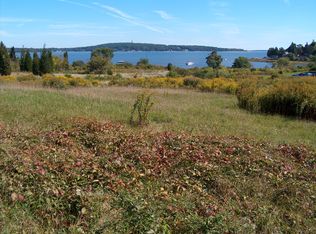
- $2,713,1004 bd3 ba3.7k sqft23 Bay Farm Rd, Kingston, MA 02364Off Market
- $2,237,0003 bd3 ba5.4k sqft1 Bay Farm Rd, Kingston, MA 02364Off Market
- $1,613,0004 bd3 ba3.2k sqft6 Bay Farm Rd, Kingston, MA 02364Off Market
- $1,712,3005 bd2 ba4.6k sqft30 Bay Farm Rd, Kingston, MA 02364Off Market
- $1,197,2005 bd3 ba3.3k sqft30 River St, Kingston, MA 02364Off Market
Nearby schools
GreatSchools rating
- NAKingston Elementary SchoolGrades: K-2Distance: 1.1 mi
- 6/10Silver Lake Regional Middle SchoolGrades: 7-8Distance: 3.8 mi
- 6/10Silver Lake Regional High SchoolGrades: 9-12Distance: 3.9 mi
Schools provided by the listing agent
- Elementary: Kingston
- Middle: Kingston
- High: Silver Lake
Source: MLS PIN. This data may not be complete. We recommend contacting the local school district to confirm school assignments for this home.
Get a cash offer in 3 minutes
Find out how much your home could sell for in as little as 3 minutes with a no-obligation cash offer.
Estimated market value
$2,864,200
Get a cash offer in 3 minutes
Find out how much your home could sell for in as little as 3 minutes with a no-obligation cash offer.
Estimated market value
$2,864,200
- Massachusetts
- Plymouth County
- Kingston
- 02364
- 17 Bay Side Ln
Nearby cities
Nearby zip codes
Other Kingston Topics
