Skip main navigation
Sold for $425,000
  • $425,000

    17 Bayberry Drive, Peekskill, NY 10566

    2beds
    1,000sqft
    Condominium, Residential
    Built in 1988
    -- sqft lot
    $429,100 Zestimate®
    $425/sqft
    $2,927 Estimated rent

    Home value

    $429,100

    $390,000 - $472,000

    $2,927/mo

    Zestimate® history
    Loading
    Loading...

    Owner options

    List your home for rent

    $2,927/mo

    Rent Zestimate®

    Find your next renter with Zillow Rental Manager. Plus, with online applications, you can quickly screen prospective tenants – for free.

    Learn more

    $2,927/mo

    Rent Zestimate®

    Refinance and save

    $3,445/mo

    Est. payment

    Refinancing to a lower rate could help reduce your monthly payments and save thousands over the life of the loan.

    See today's rates

    $3,445/mo

    Est. payment

    Explore your selling options

    Work with a Zillow partner agent

    Leverage their expertise and Zillow's premium Showcase listings to get your home seen by more buyers.

    Get started

    List with your own agent

    Get your home in front of millions of buyers by listing it on Zillow.

    Learn how to do it

    Sell it yourself

    Take full control of how buyers see your home on Zillow by listing For Sale by Owner (FSBO).

    List your home

    What's special

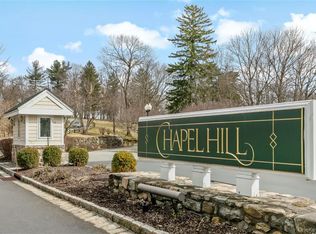
    Discover the perfect blend of comfort and convenience in this first-floor, 2-bedroom, 2-full-bath condo. The airy, open-concept floor plan creates a seamless flow, making entertaining a true breeze. Your guests will love gathering in the spacious living area or stepping through the sliders onto your private balcony—a peaceful retreat also accessible directly from the primary suite. The spacious primary bedroom features a walk in closet, private en-suite bath, while a second full hallway bath conveniently serves the guest room. Secondary bedroom is bright and roomy and also has a large walk in closet! With an in-unit laundry center and the Lifestyle center on property helps it feel like vacation every day, incudes a fitness center, in-ground pool, sauna, basketball court, and scenic paths. Ideally located minutes from Metro-North, major highways, shopping, and schools. Park right in front and Welcome home! Watch for professional photos early next week!

    Zillow last checked:

    Listing updated:

    Listed by:

    Patricia D'Alesio 914-263-7001,

    Houlihan Lawrence Inc. 914-962-4900

    Bought with:

    Nicole Boisvert Porter, 10301202653

    Houlihan Lawrence Inc.

    Source: OneKey® MLS as distributed by MLS GRID,MLS#: 974845MLS Logo

    Facts & features

    Interior

    Bedrooms & bathrooms
    • Bedrooms: 2
    • Bathrooms: 2
    • Full bathrooms: 2
    Primary bedroom
    • Level: First
    Bedroom 2
    • Level: First
    Primary bathroom
    • Level: First
    Bathroom 1
    • Level: First
    Dining room
    • Level: First
    Kitchen
    • Level: First
    Living room
    • Level: First
    Heating
    • Has Heating (Unspecified Type)
    Cooling
    • Central Air
    Appliances
    • Included: Dryer, Electric Range, Microwave, Refrigerator, Washer
    • Laundry: In Unit
    Features
    • First Floor Bedroom, Open Floorplan, Primary Bathroom
    • Flooring: Vinyl
    • Attic: None
    • Has fireplace: No
    • Common walls with other units/homes: 1 Common Wall
    Interior area
    • Total structure area: 1,000
    • Total interior livable area: 1,000 sqft

    Property

    Parking
    • Parking features: Assigned
    Features
    • Levels: One
    Lot
    • Size: 39 sqft
    Details
    • Parcel number: 12000330110000100000010201
    • Special conditions: None

    Construction

    Type & style
    • Home type: Condo
    • Architectural style: Garden
    • Property subtype: Condominium, Residential
    • Attached to another structure: Yes
    Materials
    • Vinyl Siding
    Condition
    • Year built: 1988

    Utilities & green energy

    • Sewer: Public Sewer
    • Water: Public
    • Utilities for property: Cable Available, Electricity Connected, Natural Gas Connected

    Community & neighborhood

    Community
    • Community features: Clubhouse, Fitness Center, Pool
    Location
    • Region: Peekskill

    HOA & financial

    HOA
    • Has HOA: Yes
    • HOA fee: $613 monthly
    • Amenities included: Basketball Court, Maintenance Grounds, Parking, Pool, Sauna, Snow Removal
    • Services included: Common Area Maintenance, Maintenance Structure
    • Association phone: 914-276-2750

    Other

    Other facts
    • Listing agreement: Exclusive Right To Sell

    Price history

    DateEventPrice
    5/20/2026Sold$425,000+2.4%$425/sqft
    Source: OneKey® MLS as distributed by MLS GRID #974845 Report a problem
    4/21/2026Pending sale$415,000$415/sqft
    Source: OneKey® MLS as distributed by MLS GRID #974845 Report a problem
    3/30/2026Listed for sale$415,000+85.3%$415/sqft
    Source: OneKey® MLS as distributed by MLS GRID #974845 Report a problem
    1/23/2018Sold$224,000-13.8%$224/sqft
    Source: Public Record Report a problem
    4/11/2005Sold$260,000+152.4%$260/sqft
    Source: Public Record Report a problem
    8/30/1999Sold$103,000+10.3%$103/sqft
    Source: Public Record Report a problem
    9/25/1995Sold$93,400$93/sqft
    Source: Public Record Report a problem

    Public tax history

    YearProperty taxesTax assessment
    2025-- $5,076
    2024-- $5,076
    2023-- $5,076
    2022-- $5,076
    2021-- $5,076
    2020-- $5,076
    2019-- $5,076
    2018-- $5,076
    2017-- $5,076 -6%
    2016-- $5,400
    2015$554 $5,400
    2014$554 $5,400
    2013$554 $5,400
    2012-- $5,400
    2011-- $5,400
    2010-- $5,400
    2009-- $5,400
    2008-- $5,400
    2007-- $5,400
    2004-- $5,400
    2003-- $5,400 +1.9%
    2002-- $5,300
    2001-- $5,300
    2000-- $5,300
    1999-- $5,300

    Find assessor info on the county website

    Neighborhood: 10566

    Nearby schools

    GreatSchools rating
    Schools provided by the listing agent
    • Elementary: Woodside Community School
    • Middle: Peekskill Middle School
    • High: Peekskill High School

    Source: OneKey® MLS as distributed by MLS GRID. This data may not be complete. We recommend contacting the local school district to confirm school assignments for this home.