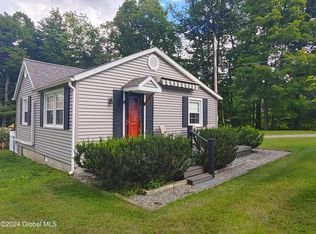
This beautifully maintained cottage is located in Cape Cod Village, a historic lakefront community with dock and beach rights. This lovingly restored home boasts 2 bedrooms, each with a ''mini'' full bath. The great room has classic wide plank wood floors and a wood burning stove for those cozy cool nights in the spring and fall. Through the sliding glass doors, is a patio bordering the shared community green space. The HOA fee includes the Hague Town Sewer, community water (mid May to mid October), garbage and snow removals well as dock and beach maintenance. The docks have recently been rebuilt and can accommodate up to a 22 foot boat. For detailed information please see capecodvillageclub.org.
Closed
$427,000
17 Bayberry Lane, Hague, NY 12836
2beds
718sqft
Single Family Residence, Residential
Built in 1945
3,484 Square Feet Lot
$456,200 Zestimate®
$595/sqft
$1,598 Estimated rent
Home value
$456,200
$370,000 - $566,000
$1,598/mo
Zestimate® history
Owner options
List your home for rent
$1,598/mo
Rent Zestimate®
Find your next renter with Zillow Rental Manager. Plus, with online applications, you can quickly screen prospective tenants – for free.
$1,598/mo
Rent Zestimate®
Refinance and save
$5,786/mo
Est. payment
Refinancing to a lower rate could help reduce your monthly payments and save thousands over the life of the loan.
$5,786/mo
Est. payment
Explore your selling options
Work with a Zillow partner agent
Leverage their expertise and Zillow's premium Showcase listings to get your home seen by more buyers.
Get startedList with your own agent
Get your home in front of millions of buyers by listing it on Zillow.
Learn how to do itSell it yourself
Take full control of how buyers see your home on Zillow by listing For Sale by Owner (FSBO).
List your homeWhat's special
Zillow last checked:
Listing updated:
Listed by:
Kathryn J Ramant 518-744-5993,
NLG Realty.com
Bought with:
Kathryn J Ramant, 10401331381
NLG Realty.com
Source: Global MLS,MLS#: 202520089
Facts & features
Interior
Bedrooms & bathrooms
- Bedrooms: 2
- Bathrooms: 2
- Full bathrooms: 2
Bedroom
- Level: First
Bedroom
- Level: First
Full bathroom
- Level: First
Full bathroom
- Level: First
Dining room
- Level: First
Kitchen
- Level: First
Living room
- Level: First
Heating
- None
Cooling
- Window Unit(s)
Appliances
- Included: Electric Water Heater, Microwave, Range, Refrigerator, Washer/Dryer
- Laundry: Main Level
Features
- High Speed Internet, Ceiling Fan(s), Solid Surface Counters
- Flooring: Hardwood
- Doors: Sliding Doors
- Basement: None
- Has fireplace: Yes
- Fireplace features: Wood Burning Stove
Interior area
- Total structure area: 718
- Total interior livable area: 718 sqft
- Finished area above ground: 718
- Finished area below ground: 0
Property
Parking
- Total spaces: 2
- Parking features: Off Street, Driveway
- Has uncovered spaces: Yes
Features
- Exterior features: Garden, Gas Grill, Dock
- Fencing: None
- Has view: Yes
- View description: Creek/Stream
- Has water view: Yes
- Water view: Creek/Stream
- Waterfront features: Beach Front, Lake Front
Lot
- Size: 3,484 Square Feet
- Features: Cleared
Details
- Additional structures: None
- Parcel number: 522600 43.13.125
- Zoning description: Single Residence
- Other equipment: Other
Construction
Type & style
- Home type: SingleFamily
- Architectural style: Cottage
- Property subtype: Single Family Residence, Residential
Materials
- Shingle Siding
- Foundation: Block
- Roof: Asphalt
Condition
- Updated/Remodeled
- New construction: No
- Year built: 1945
Utilities & green energy
- Electric: 100 Amp Service
- Sewer: Public Sewer
- Water: Other, Shared Well
- Utilities for property: Cable Connected
Community & HOA
HOA
- Has HOA: Yes
- Amenities included: Beach Access, Boat Dock, Lake Access, Recreation Facilities
- Services included: Maintenance Grounds, Sewer, Snow Removal, Trash, Water
- HOA fee: $3,000 annually
Location
- Region: Hague
Financial & listing details
- Price per square foot: $595/sqft
- Tax assessed value: $434,500
- Annual tax amount: $4,500
- Date on market: 6/21/2025
- Listing terms: Cash
Price history
| Date | Event | Price |
|---|---|---|
| 9/12/2025 | Sold | $427,000-0.7%$595/sqft |
Source:  Global MLS #202520089 Report a problem Global MLS #202520089 Report a problem | ||
| 8/3/2025 | Pending sale | $429,900$599/sqft |
Source: Global MLS #202520089 Report a problem | ||
| 6/21/2025 | Listed for sale | $429,900$599/sqft |
Source: Global MLS #202520089 Report a problem | ||
Public tax history
| Year | Property taxes | Tax assessment |
|---|---|---|
| 2025 | -- | $405,000 |
| 2024 | -- | $405,000 |
| 2023 | -- | $405,000 +124.9% |
| 2022 | -- | $180,100 |
| 2021 | -- | $180,100 |
| 2020 | -- | $180,100 |
| 2019 | -- | $180,100 |
| 2018 | -- | $180,100 |
| 2017 | $3,266 | $180,100 |
| 2016 | -- | $180,100 |
| 2015 | -- | $180,100 |
| 2014 | -- | $180,100 |
| 2013 | -- | $180,100 |
| 2012 | -- | $180,100 |
| 2011 | -- | $180,100 |
| 2010 | -- | $180,100 |
| 2009 | -- | $180,100 |
| 2008 | -- | $180,100 |
| 2007 | -- | $180,100 |
| 2006 | -- | $180,100 |
| 2005 | -- | $180,100 |
| 2004 | -- | $180,100 +77.4% |
| 2002 | -- | $101,500 +5.5% |
| 2001 | -- | $96,200 |
Find assessor info on the county website
Neighborhood: 12836
Nearby homes
- $797,4002 bd2 ba1.7k sqft15 Bayberry Ln, Hague, NY 12836Off Market
- $532,8002 bd2 ba866 sqft19 Bayberry Ln, Hague, NY 12836Off Market
- $400,0002 bd1 ba576 sqft13 Bayberry Ln, Hague, NY 12836Sold
- $598,0002 bd2 ba1.1k sqft26 Bayberry Ln, Hague, NY 12836Off Market
- $955,0003 bd3 ba1.7k sqft4 Cranberry Ln, Hague, NY 12836Sold
- $5,552,6005 bd-- ba5.7k sqft8810 Lakeshore Dr, Hague, NY 12836Off Market
- $499,1001 bd1 ba999 sqft11 Bayberry Ln, Hague, NY 12836Off Market
- $521,0002 bd2 ba788 sqft2 Cranberry Ln, Hague, NY 12836Off Market
Nearby schools
GreatSchools rating
- 3/10Ticonderoga Elementary SchoolGrades: PK-6Distance: 7.9 mi
- 3/10Ticonderoga Junior-Senior High SchoolGrades: 7-12Distance: 8.7 mi
Schools provided by the listing agent
- Elementary: Ticonderoga
- High: Ticonderoga
Source: Global MLS. This data may not be complete. We recommend contacting the local school district to confirm school assignments for this home.
- New York
- Warren County
- Hague
- 12836
- 17 Bayberry Lane
Nearby cities
Nearby zip codes
Other Hague Topics
