Skip main navigation
Closed
  • $1,015,000

    17 Baybrook Ln, Oak Brook, IL 60523

    4beds
    3,188sqft
    Single Family Residence
    Built in 1966
    0.88 Acres Lot
    $1,049,900 Zestimate®
    $318/sqft
    $5,619 Estimated rent

    Home value

    $1,049,900

    $955,000 - $1.14M

    $5,619/mo

    Zestimate® history
    Loading
    Loading...

    Owner options

    List your home for rent

    $5,619/mo

    Rent Zestimate®

    Find your next renter with Zillow Rental Manager. Plus, with online applications, you can quickly screen prospective tenants – for free.

    Learn more

    $5,619/mo

    Rent Zestimate®

    Refinance and save

    $8,304/mo

    Est. payment

    Refinancing to a lower rate could help reduce your monthly payments and save thousands over the life of the loan.

    See today's rates

    $8,304/mo

    Est. payment

    Explore your selling options

    Work with a Zillow partner agent

    Leverage their expertise and Zillow's premium Showcase listings to get your home seen by more buyers.

    Get started

    List with your own agent

    Get your home in front of millions of buyers by listing it on Zillow.

    Learn how to do it

    Sell it yourself

    Take full control of how buyers see your home on Zillow by listing For Sale by Owner (FSBO).

    List your home

    What's special

    Guest suiteSun-drenched open-concept layoutHome gymPrivate backyard oasisChef-inspired kitchenPremium thermador appliancesDramatic floor-to-ceiling stone fireplace
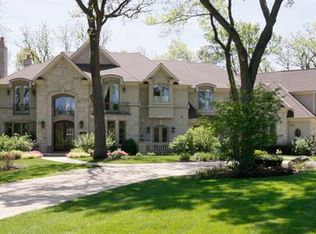
    Tucked away in the prestigious and highly sought-after Ginger Creek subdivision, this beautifully updated 4-bedroom, 3.5-bath residence offers the perfect blend of luxury, comfort, and functionality - within the boundaries of award-winning Hinsdale Central High School. From the moment you arrive, the circle driveway and timeless curb appeal set the tone for the warmth and style inside. The home features a sun-drenched, open-concept layout with soaring cathedral ceilings in the family room, anchored by a dramatic floor-to-ceiling stone fireplace. The chef-inspired kitchen is outfitted with premium Thermador appliances, ideal for both entertaining and everyday living. Step into your own private backyard oasis, offering expansive views of the Butterfield Golf Course - a tranquil setting perfect for relaxing or hosting guests. The walkout basement is ready to be finished to your vision, with endless possibilities for a home gym, theater, or guest suite. Located just minutes from major highways, airports, and train stations, this home offers exceptional convenience in a quiet, upscale neighborhood. With top-tier schools, stunning living spaces, and unbeatable views - this is a rare Oakbrook gem you won't want to miss.

    Zillow last checked:

    Listing updated:

    Listing courtesy of:

    Waqar Riaz 773-742-9773,

    Guidance Realty

    Bought with:

    Adam Serafin

    Coldwell Banker Realty

    Source: MRED as distributed by MLS GRID,MLS#: 12470116MLS Logo

    Facts & features

    Interior

    Bedrooms & bathrooms
    • Bedrooms: 4
    • Bathrooms: 4
    • Full bathrooms: 3
    • 1/2 bathrooms: 1
    Primary bedroom
    • Features: Flooring (Hardwood), Bathroom (Full)
    • Level: Second
    • Area: 391 Square Feet
    • Dimensions: 17X23
    Bedroom 2
    • Features: Flooring (Hardwood)
    • Level: Second
    • Area: 180 Square Feet
    • Dimensions: 15X12
    Bedroom 3
    • Features: Flooring (Hardwood)
    • Level: Second
    • Area: 165 Square Feet
    • Dimensions: 15X11
    Bedroom 4
    • Features: Flooring (Hardwood)
    • Level: Second
    • Area: 221 Square Feet
    • Dimensions: 13X17
    Dining room
    • Features: Flooring (Hardwood), Window Treatments (Curtains/Drapes)
    • Level: Main
    • Area: 108 Square Feet
    • Dimensions: 9X12
    Family room
    • Features: Flooring (Hardwood), Window Treatments (Blinds)
    • Level: Main
    • Area: 418 Square Feet
    • Dimensions: 22X19
    Kitchen
    • Features: Kitchen (Pantry-Walk-in), Flooring (Wood Laminate)
    • Level: Main
    • Area: 330 Square Feet
    • Dimensions: 22X15
    Laundry
    • Features: Flooring (Wood Laminate)
    • Level: Main
    • Area: 120 Square Feet
    • Dimensions: 8X15
    Living room
    • Features: Flooring (Hardwood), Window Treatments (Blinds)
    • Level: Main
    • Area: 418 Square Feet
    • Dimensions: 22X19
    Heating
    • Natural Gas, Forced Air
    Cooling
    • Central Air
    Appliances
    • Included: Double Oven, Dishwasher, Refrigerator, Freezer
    • Laundry: Main Level
    Features
    • Cathedral Ceiling(s)
    • Flooring: Hardwood
    • Windows: Skylight(s)
    • Basement: Unfinished,Exterior Entry,Walk-Out Access
    • Attic: Pull Down Stair
    • Number of fireplaces: 1
    • Fireplace features: Wood Burning, Gas Starter, Family Room
    Interior area
    • Total structure area: 0
    • Total interior livable area: 3,188 sqft

    Property

    Parking
    • Total spaces: 2
    • Parking features: Asphalt, Circular Driveway, On Site, Garage Owned, Attached, Garage
    • Attached garage spaces: 2
    • Has uncovered spaces: Yes
    Accessibility
    • Accessibility features: No Disability Access
    Features
    • Stories: 2
    • Patio & porch: Deck
    Lot
    • Size: 0.88 Acres
    • Dimensions: 130 X 305 X 129 X 294
    • Features: On Golf Course, Wooded
    Details
    • Parcel number: 0627102002
    • Special conditions: None

    Construction

    Type & style
    • Home type: SingleFamily
    • Architectural style: English
    • Property subtype: Single Family Residence
    Materials
    • Brick
    • Foundation: Concrete Perimeter
    • Roof: Other
    Condition
    • New construction: No
    • Year built: 1966
    Details
    • Builder model: ENGLISH COTTAGE

    Utilities & green energy

    • Electric: Circuit Breakers
    • Sewer: Public Sewer
    • Water: Lake Michigan, Public

    Community & neighborhood

    Community
    • Community features: Curbs, Street Lights, Street Paved
    Location
    • Region: Oak Brook
    • Subdivision: Ginger Creek

    HOA & financial

    HOA
    • Has HOA: Yes
    • HOA fee: $1,250 annually
    • Services included: Other

    Other

    Other facts
    • Listing terms: Cash
    • Ownership: Fee Simple

    Price history

    DateEventPrice
    10/31/2025Sold$1,015,000+2.6%$318/sqft
    Source: MRED as distributed by MLS GRID #12470116 Report a problem
    9/30/2025Contingent$989,000$310/sqft
    Source: MRED as distributed by MLS GRID #12470116 Report a problem
    9/28/2025Listed for sale$989,000+45.2%$310/sqft
    Source: MRED as distributed by MLS GRID #12470116 Report a problem
    3/1/2016Sold$681,000-14.8%$214/sqft
    Source: Public Record Report a problem
    1/12/2016Pending sale$799,000$251/sqft
    Source: Romanelli & Associates #09114175 Report a problem
    10/6/2015Price change$799,000-3.2%$251/sqft
    Source: Romanelli & Associates #08959057 Report a problem
    9/16/2015Price change$825,000-2.8%$259/sqft
    Source: Romanelli & Associates #08959057 Report a problem
    8/14/2015Listed for sale$849,000-14.2%$266/sqft
    Source: Romanelli & Associates #08959057 Report a problem
    6/1/2014Listing removed$990,000$311/sqft
    Source: Hunter's Fairway Sotheby's International Realty #08114843 Report a problem
    4/23/2014Price change$990,000-5.7%$311/sqft
    Source: Hunter's Fairway Sotheby's International Realty #08114843 Report a problem
    12/17/2013Price change$1,050,000-4.5%$329/sqft
    Source: Hunter's Fairway Sotheby's International Realty #08114843 Report a problem
    4/10/2013Price change$1,100,000+33.3%$345/sqft
    Source: Hunter's Fairway Sotheby's International Realty #08114843 Report a problem
    2/9/2013Price change$825,000-7.8%$259/sqft
    Source: Hunter's Fairway Sotheby's International Realty #08114843 Report a problem
    9/25/2012Price change$895,000-8.2%$281/sqft
    Source: Hunter's Fairway Sotheby's International Realty #08114843 Report a problem
    8/8/2012Listed for sale$975,000$306/sqft
    Source: Hunter's Fairway Sotheby's International Realty North Barrington #08114843 Report a problem

    Public tax history

    YearProperty taxesTax assessment
    2024$10,210 +4.7%$281,889 +8.1%
    2023$9,754 +6.5%$260,670 +4%
    2022$9,156 +4.7%$250,570 +2.5%
    2021$8,744 +2.5%$244,340 +2.2%
    2020$8,532 +5.2%$238,980 +5.2%
    2019$8,111 +10.4%$227,210 +5.6%
    2018$7,344 -9.6%$215,080 -10.8%
    2017$8,125 +2.7%$241,120 +6.2%
    2016$7,914 -14.5%$227,150 -9.1%
    2015$9,259 -6.1%$250,000 -2.7%
    2014$9,857 +0.8%$257,060 -1.4%
    2013$9,777 +0.3%$260,680 -6.2%
    2012$9,750 +3%$277,820 -7.9%
    2011$9,469 +3.5%$301,650 -5.8%
    2010$9,152 +2.9%$320,090 -6.8%
    2009$8,898 +2.6%$343,450
    2008$8,675 +7.1%$343,450 +8.8%
    2007$8,103 +8.4%$315,670 +12.5%
    2006$7,477 +4.1%$280,620 +6.9%
    2005$7,184 +4.1%$262,510 +6.3%
    2004$6,900 +3.4%$246,950 +10.1%
    2003$6,672 -0.8%$224,300 +2.6%
    2002$6,729 +5.5%$218,710 +8.7%
    2001$6,377 +2.7%$201,130 +5.2%
    2000$6,208 $191,190

    Find assessor info on the county website

    Neighborhood: 60523

    Nearby schools

    GreatSchools rating
    Schools provided by the listing agent
    • Elementary: Brook Forest Elementary School
    • Middle: Butler Junior High School
    • High: Hinsdale Central High School
    • District: 53

    Source: MRED as distributed by MLS GRID. This data may not be complete. We recommend contacting the local school district to confirm school assignments for this home.

    Get a cash offer in 3 minutes
    Find out how much your home could sell for in as little as 3 minutes with a no-obligation cash offer.
    Estimated market value
    $1,049,900
    Get a cash offer in 3 minutes
    Find out how much your home could sell for in as little as 3 minutes with a no-obligation cash offer.
    Estimated market value
    $1,049,900