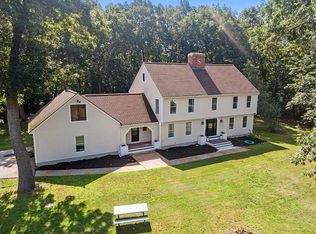
Welcome to this exceptional 4-bedrm, 3-bath Colonial, beautifully sited on a serene 2+ acre lot in cul-de-sac neighborhood. Every detail has been thoughtfully designed for comfort, style & functionality. Step into the expansive, updated kitchen featuring a huge island & cozy sitting area w/ stunning floor-to-ceiling fieldstone fireplace, perfect for gathering w/ family & friends. A sun-drenched, front-to-back living rm showcases gleaming hardwood floors & provides a warm, inviting space for everyday living & entertaining. A grand, open staircase leads to the upper level, where the luxurious primary suite awaits w/ vaulted ceiling, hardwd floors, walk-in closet, & a brand new spa-like bath complete w/ a soaking tub overlooking the backyard, walk-in shower, & beautifully lit vanity. Two additional generously sized bedrooms & a fully updated bath complete the 2nd floor. The finished attic offers a flexible space ideal for guests, playroom, or creative retreat. The lower level adds even more versatility w/ 2 finished rms perfect for a home office, gym, or additional sleeping quarters—plus ample storage throughout. Enjoy peaceful mornings & quiet evenings in the screened-in porch overlooking the above-ground pool, deck, & private pond—an outdoor oasis perfect for nature lovers. Oversized 2 car garage includes a spacious storage loft above, offering even more possibilities. Don't miss your chance to own this one-of-a-kind property where comfort meets versatility.
Closed
Listed by: BHHS Verani Londonderry • Jane Cresta
Bought with: Clark & Clark Realtors, LLC
$800,000
17 Baywood Drive, Hampstead, NH 03841
4beds
3,519sqft
Single Family Residence
Built in 1990
2.74 Acres Lot
$817,200 Zestimate®
$227/sqft
$4,775 Estimated rent
Home value
$817,200
$752,000 - $883,000
$4,775/mo
Zestimate® history
Owner options
List your home for rent
$4,775/mo
Rent Zestimate®
Find your next renter with Zillow Rental Manager. Plus, with online applications, you can quickly screen prospective tenants – for free.
$4,775/mo
Rent Zestimate®
Refinance and save
$5,320/mo
Est. payment
Refinancing to a lower rate could help reduce your monthly payments and save thousands over the life of the loan.
$5,320/mo
Est. payment
Explore your selling options
Work with a Zillow partner agent
Leverage their expertise and Zillow's premium Showcase listings to get your home seen by more buyers.
Get startedList with your own agent
Get your home in front of millions of buyers by listing it on Zillow.
Learn how to do itSell it yourself
Take full control of how buyers see your home on Zillow by listing For Sale by Owner (FSBO).
List your homeWhat's special
Spacious storage loftPeaceful morningsLuxurious primary suiteAbove-ground poolVaulted ceilingGleaming hardwood floorsExpansive updated kitchen
Zillow last checked:
Listing updated:
Listed by:
Jane Cresta,
BHHS Verani Londonderry jane.cresta@verani.com
Bought with:
Rich Clark
Clark & Clark Realtors, LLC
Source: PrimeMLS,MLS#: 5038798
Facts & features
Interior
Bedrooms & bathrooms
- Bedrooms: 4
- Bathrooms: 3
- Full bathrooms: 2
- 1/2 bathrooms: 1
Heating
- Oil, Baseboard, Hot Air
Cooling
- Central Air
Appliances
- Included: Dishwasher, Wall Oven, Refrigerator, Electric Stove, Oil Water Heater
- Laundry: Laundry Hook-ups, 1st Floor Laundry
Features
- Cathedral Ceiling(s), Hearth, Kitchen Island, Primary BR w/ BA, Walk-In Closet(s)
- Basement: Finished,Full,Storage Space,Interior Entry
- Number of fireplaces: 1
- Fireplace features: Wood Burning, 1 Fireplace
Interior area
- Total structure area: 4,270
- Total interior livable area: 3,519 sqft
- Finished area above ground: 2,904
- Finished area below ground: 615
Property
Parking
- Total spaces: 2
- Parking features: Paved, Direct Entry, Storage Above, Parking Spaces 2, Attached
- Garage spaces: 2
Features
- Levels: 3
- Stories: 3
- Patio & porch: Patio, Screened Porch
- Exterior features: Shed
- Has private pool: Yes
- Pool features: Above Ground
- Frontage length: Road frontage: 497
Lot
- Size: 2.74 Acres
- Features: Corner Lot, Country Setting, Level, Wooded, Neighborhood
Details
- Additional structures: Outbuilding
- Parcel number: HMSDM00011B000267L000000
- Zoning description: A-RES
Construction
Type & style
- Home type: SingleFamily
- Architectural style: Colonial
- Property subtype: Single Family Residence
Materials
- Vinyl Siding
- Foundation: Concrete
- Roof: Asphalt Shingle
Condition
- New construction: No
- Year built: 1990
Utilities & green energy
- Electric: 200+ Amp Service
- Sewer: Private Sewer
- Utilities for property: Cable Available, Phone Available
Community & HOA
Location
- Region: Hampstead
Financial & listing details
- Price per square foot: $227/sqft
- Tax assessed value: $777,300
- Annual tax amount: $16,196
- Date on market: 5/1/2025
Price history
| Date | Event | Price |
|---|---|---|
| 6/27/2025 | Sold | $800,000+0.1%$227/sqft |
Source:  PrimeMLS #5038798 Report a problem PrimeMLS #5038798 Report a problem | ||
| 5/1/2025 | Listed for sale | $798,900+101.2%$227/sqft |
Source: PrimeMLS #5038798 Report a problem | ||
| 7/16/2014 | Sold | $397,000-0.7%$113/sqft |
Source: Public Record Report a problem | ||
| 4/28/2014 | Pending sale | $399,900$114/sqft |
Source: BHHS VERANI LONDONDERRY #71663987 Report a problem | ||
| 4/22/2014 | Listed for sale | $399,900+55%$114/sqft |
Source: BHHS VERANI LONDONDERRY #71663987 Report a problem | ||
| 8/22/1997 | Sold | $258,000$73/sqft |
Source: Public Record Report a problem | ||
Public tax history
| Year | Property taxes | Tax assessment |
|---|---|---|
| 2024 | $14,411 +14.1% | $777,300 +56.6% |
| 2023 | $12,626 +7.4% | $496,300 |
| 2022 | $11,752 +9.9% | $496,300 |
| 2020 | $10,695 +9.9% | $496,300 +23.4% |
| 2016 | $9,731 +7.9% | $402,100 |
| 2015 | $9,019 +1.5% | $402,100 +1.5% |
| 2014 | $8,882 +16.3% | $396,000 -6% |
| 2006 | $7,634 | $421,300 |
Find assessor info on the county website
Neighborhood: 03841
Nearby homes
- $998,5004 bd3 ba3.2k sqft25 Baywood Dr, Hampstead, NH 03841Off Market
- $753,5003 bd3 ba3.5k sqft16 Baywood Dr, Hampstead, NH 03841Sold
- $931,1003 bd2 ba4.1k sqft20 Baywood Dr, Hampstead, NH 03841Off Market
- $320,9002 bd1 ba800 sqft50 Croy Path, Hampstead, NH 03841Off Market
- $793,0003 bd3 ba3.6k sqft8 Baywood Dr, Hampstead, NH 03841Off Market
- $245,9001 bd1 ba522 sqft54 Croy Path, Hampstead, NH 03841Off Market
- $589,5003 bd2 ba1.6k sqft56 Croy Path, Hampstead, NH 03841Off Market
- $374,1002 bd1 ba1.2k sqft3 Tabor Rd, Hampstead, NH 03841Off Market
Nearby schools
GreatSchools rating
- 6/10Hampstead Middle SchoolGrades: 5-8Distance: 1.1 mi
- 6/10Hampstead Central SchoolGrades: PK-4Distance: 1.5 mi
Schools provided by the listing agent
- Elementary: Hampstead Central School
- Middle: Hampstead Middle School
- High: Pinkerton Academy
- District: Hampstead
Source: PrimeMLS. This data may not be complete. We recommend contacting the local school district to confirm school assignments for this home.
Get a cash offer in 3 minutes
Find out how much your home could sell for in as little as 3 minutes with a no-obligation cash offer.
Estimated market value
$817,200
Get a cash offer in 3 minutes
Find out how much your home could sell for in as little as 3 minutes with a no-obligation cash offer.
Estimated market value
$817,200
- New Hampshire
- Rockingham County
- Hampstead
- 03841
- 17 Baywood Drive
Nearby cities
Nearby neighborhoods
Nearby zip codes
Other Hampstead Topics
