Skip main navigation
Active
  • $3,449,000

    17 Beach Club Dr #216, Stateline, NV 89449

    3beds
    1,877sqft
    : 
    Loading
    Get pre-qualified
    Condominium
    Built in 2020
    -- sqft lot
    $3,263,800 Zestimate®
    $1,838/sqft
    $2,752/mo HOA

    What's special

    Sophisticated mountain-modern designSingle-level layoutFully furnished designer-finished residenceRadiant heated hardwood floorsPremium appliancesImported eggersmann cabinetryFilled with natural light
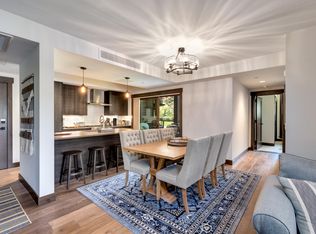
    Exceptional opportunity to own one of Tahoe Beach Club's most sought-after Phase 1 floor plans, ideally positioned on the second floor for enhanced privacy and filtered lake and serene meadow views. Just moments from the private Beach Club and the shores of Lake Tahoe, this fully furnished, designer-finished residence offers effortless luxury and turnkey convenience. Filled with natural light, the single-level layout features sophisticated mountain-modern design, radiant heated hardwood floors, central A/C, imported Eggersmann cabinetry, and premium appliances. Two covered terraces capture views of Lake Tahoe, the meadow, and Edgewood Tahoe Golf Course—perfect for morning coffee or sunset evenings. The spacious primary suite enjoys its own private terrace, while direct elevator access from the secure underground garage provides true stair-free living. Whether as a full-time residence or a lock-and-leave retreat, this rare offering delivers refined design, coveted views, and exclusive access to Tahoe Beach Club's premier private lifestyle.
    7 days
    |
    430
    |
    11
    |

    Likely to sell faster than

    Zillow last checked:

    Listing updated:

    Listed by:

    Shayla Hope B.145642 775-434-4892,

    IMI Resort Properties of NV

    Source: NNRMLS,MLS#: 260008940MLS Logo

      Facts & features

      Interior

      Bedrooms & bathrooms
      • Bedrooms: 3
      • Bathrooms: 3
      • Full bathrooms: 3
      Heating
      • Fireplace(s), Radiant Floor
      Cooling
      • Has cooling: Yes
      Appliances
      • Included: Dishwasher, Disposal, Dryer, ENERGY STAR Qualified Appliances, Gas Cooktop, Gas Range, Microwave, Oven, Refrigerator, Smart Appliance(s), Washer
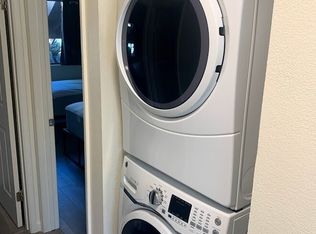
      • Laundry: Laundry Closet, Shelves
      Features
      • Elevator, High Ceilings, Low VOC Products, No Interior Steps, Master Downstairs, Smart Thermostat, Walk-In Closet(s)
      • Flooring: Tile, Wood
      • Windows: Double Pane Windows, Low Emissivity Windows, Window Coverings, Wood Frames
      • Number of fireplaces: 1
      • Fireplace features: Insert
      • Common walls with other units/homes: 2+ Common Walls
      Interior area
      • Total structure area: 1,877
      • Total interior livable area: 1,877 sqft

      Property

      Parking
      • Total spaces: 2
      • Parking features: Additional Parking, Garage, Garage Door Opener, Heated Garage, Under Building
      • Garage spaces: 2
      Features
      • Levels: Two
      • Stories: 1
      • Patio & porch: Terrace, Covered, Deck
      • Exterior features: Rain Gutters
      • Spa features: None
      • Fencing: Partial
      • Has view: Yes
      • View description: Meadow, Mountain(s), Park/Greenbelt, Peek, Trees/Woods
      • Waterfront features: Beach, Boat Mooring, Pier, Powered Boats Allowed
      • Body of water: Lake Tahoe
      Lot
      • Features: Adjoins Lake, Common Area, Landscaped, Level, Sprinklers In Front, Sprinklers In Rear
      Details
      • Additional structures: None
      • Parcel number: 131822312016
      • Zoning: Residential

      Construction

      Type & style
      • Home type: Condo
      • Property subtype: Condominium
      Materials
      • Cedar, Steel Frame
      • Foundation: Slab
      • Roof: Flat,Pitched,Shingle
      Condition
      • New construction: No
      • Year built: 2020

      Utilities & green energy

      • Sewer: Public Sewer
      • Water: Public
      • Utilities for property: Cable Connected, Electricity Connected, Internet Connected, Natural Gas Connected, Phone Connected, Sewer Connected, Water Connected, Cellular Coverage, Centralized Data Panel, Water Meter Installed

      Community & HOA

      Community
      • Security: Carbon Monoxide Detector(s), Fire Alarm, Fire Sprinkler System, Keyless Entry, Security Gate, Smoke Detector(s)
      • Subdivision: Tahoe Beach Club
      HOA
      • Has HOA: Yes
      • Amenities included: Clubhouse, Elevator(s), Fitness Center, Gated, Landscaping, Management, Parking, Pool, Sauna, Security, Shuttle Service, Spa/Hot Tub, Storage
      • Services included: Cable TV, Earthquake Insurance, Insurance, Internet, Maintenance Grounds, Maintenance Structure, Pest Control, Security, Snow Removal, Trash
      • HOA fee: $2,752 monthly
      • HOA name: Tahoe Beach Club Homeowners Association
      Location
      • Region: Stateline

      Financial & listing details

      • Price per square foot: $1,838/sqft
      • Annual tax amount: $18,208
      • Date on market: 7/13/2026
      • Listing terms: 1031 Exchange,Cash,Conventional

        Estimated market value

        $3,263,800

        $3.10M - $3.43M

        $3,446/mo

        Price history

        DateEventPrice
        7/13/2026Listed for sale$3,449,000+28%$1,838/sqft
        Source: NNRMLS #260008940 Report a problem
        8/30/2025Listed for rent$14,000$7/sqft
        Source: Zillow Rentals Report a problem
        9/23/2020Sold$2,695,000$1,436/sqft
        Source: Agent Provided Report a problem

        Public tax history

        Tax history is unavailable.

        Monthly payment

        Est. payment

        Payment breakdown

        Explore the cost of this home by adjusting the details. Changes won't be saved.
        All calculations are estimates and provided by Zillow, Inc. for informational purposes only. Actual amounts may vary.
        HOA fees may include property taxes on listings classified as Co-Ops. Contact the listing agent and/or owner for fee details.
        Mortgage interest rates are dependent on a number of factors, including credit score, down payment, and repayment length. Interest rate data provided by Zillow Group Marketplace, Inc. as of 1/1/1970 from various mortgage lenders with which we have lead or other similar arrangements; the Estimated Payment is an average of those rates.
        See how much you could borrow to make a competitive offer.

        Climate risks

        Neighborhood: 89449

        Getting around

        13 / 100
        Car-Dependent
        65 / 100
        Bikeable

        Nearby schools

        GreatSchools rating
        Schools provided by the listing agent
        • Elementary: Zephyr Cove
        • Middle: Whittell High School - Grades 7 + 8
        • High: Whittell - Grades 9-12

        Source: NNRMLS. This data may not be complete. We recommend contacting the local school district to confirm school assignments for this home.

        A local agent can set up tours, give advice and negotiate with sellers.

        Browse local experts

        Similar homes