Skip main navigation
Sold-in house
  • $223,000

    17 Beachley Pl, Simpsonville, SC 29680

    3beds
    1,650sqft
    Townhouse
    Built in 2022
    3,049.2 Square Feet Lot
    $227,500 Zestimate®
    $135/sqft
    $1,904 Estimated rent

    Home value

    $227,500

    Estimated sales range

    Not available

    $1,904/mo

    Zestimate® history
    Loading
    Loading...

    Owner options

    List your home for rent

    $1,904/mo

    Rent Zestimate®

    Find your next renter with Zillow Rental Manager. Plus, with online applications, you can quickly screen prospective tenants – for free.

    Learn more

    $1,904/mo

    Rent Zestimate®

    Refinance and save

    $1,495/mo

    Est. payment

    Refinancing to a lower rate could help reduce your monthly payments and save thousands over the life of the loan.

    See today's rates

    $1,495/mo

    Est. payment

    Explore your selling options

    Work with a Zillow partner agent

    Leverage their expertise and Zillow's premium Showcase listings to get your home seen by more buyers.

    Get started

    List with your own agent

    Get your home in front of millions of buyers by listing it on Zillow.

    Learn how to do it

    Sell it yourself

    Take full control of how buyers see your home on Zillow by listing For Sale by Owner (FSBO).

    List your home

    What's special

    Private patioTree-lined surroundingsMature trees and greeneryWalk-in corner pantryTranquil retreatCentral islandModern energy-efficient living
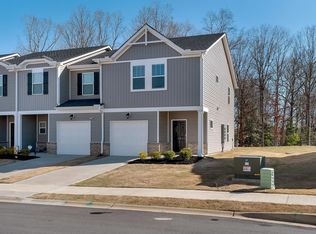
    Welcome to this exquisite corner-unit townhouse nestled amidst mature trees and greenery in the esteemed Townes at Garrison Grove subdivision. This exceptional two-story residence offers modern, energy-efficient living with three beautifully appointed bedrooms, two and a half bathrooms, and a one-car garage. The open floor plan seamlessly connects the kitchen, living room, and dining area, creating a perfect space for relaxation and entertainment, all bathed in the warm glow of modern ceiling lights. The kitchen boasts stainless steel appliances, ample storage within extra-tall cabinets featuring a classic stained wood design, a walk-in corner pantry, and a central island ideal for both quiet evenings and entertaining a large crowd. Large windows flood the kitchen with natural light and open onto a concrete patio through sliding glass doors, extending your living space outdoors. A convenient half bath on the first level adds to the home's functionality. Ascend to the second level to discover the primary bedroom, a tranquil retreat offering a spacious walk-in closet and dual sinks. Two additional bedrooms and a laundry room complete this level, providing comfort and convenience for all. Step outside to the private patio, a sanctuary for outdoor enthusiasts to relax and immerse in the peaceful, tree-lined surroundings. This meticulously crafted residence caters to the needs of modern lifestyles, offering the perfect blend of comfort, style, and convenience. Embrace the opportunity to reside in a home where every detail is tailored to meet your expectations for quality living.

    Zillow last checked:

    Listing updated:

    Listed by:

    Anthony F. Gallo III 864-734-2551,

    The Gallo Company

    Bought with:

    Talia Gila

    REAL GVL/REAL BROKER, LLC

    Source: SAR as distributed by MLS GRID,MLS#: 316571MLS Logo

    Facts & features

    Interior

    Bedrooms & bathrooms
    • Bedrooms: 3
    • Bathrooms: 3
    • Full bathrooms: 2
    • 1/2 bathrooms: 1
    Primary bedroom
    • Area: 266
    • Dimensions: 14x19
    Bedroom 2
    • Area: 140
    • Dimensions: 10x14
    Bedroom 3
    • Area: 140
    • Dimensions: 10x14
    Dining room
    • Level: First
    • Area: 135
    • Dimensions: 9x15
    Kitchen
    • Level: First
    • Area: 120
    • Dimensions: 12x10
    Laundry
    • Area: 36
    • Dimensions: 6x6
    Living room
    • Level: First
    • Area: 165
    • Dimensions: 11x15
    Heating
    • Heat Pump, Gas - Natural
    Cooling
    • Central Air, Heat Pump, Electricity
    Appliances
    • Included: Dishwasher, Dryer, Refrigerator, Washer, Microwave, Gas Range, Tankless Water Heater
    • Laundry: Walk-In
    Features
    • Attic Stairs Pulldown, Ceiling - Smooth, Solid Surface Counters, Walk-In Pantry
    • Flooring: Carpet, Vinyl
    • Has basement: No
    • Attic: Pull Down Stairs
    • Has fireplace: No
    Interior area
    • Total interior livable area: 1,650 sqft
    • Finished area above ground: 1,650
    • Finished area below ground: 0

    Property

    Parking
    • Total spaces: 1
    • Parking features: Attached, Attached Garage
    • Attached garage spaces: 1
    Features
    • Levels: Two
    • Patio & porch: Patio
    Lot
    • Size: 3,049 sqft
    • Features: Level
    • Topography: Level

    Construction

    Type & style
    • Home type: Townhouse
    • Architectural style: Craftsman
    • Property subtype: Townhouse
    Materials
    • Vinyl Siding
    • Foundation: Slab
    Condition
    • New construction: No
    • Year built: 2022

    Utilities & green energy

    • Sewer: Public Sewer
    • Water: Public

    Community & neighborhood

    Security
    • Security features: Smoke Detector(s)
    Community
    • Community features: Playground, Lawn
    Location
    • Region: Simpsonville
    • Subdivision: Other

    HOA & financial

    HOA
    • Has HOA: Yes
    • HOA fee: $150 monthly
    • Services included: Lawn Service

    Price history

    DateEventPrice
    2/12/2025Sold$223,000-2%$135/sqft
    Source: SAR as distributed by MLS GRID #316571 Report a problem
    1/10/2025Pending sale$227,500$138/sqft
    Source: SAR as distributed by MLS GRID #316571 Report a problem
    1/10/2025Contingent$227,500$138/sqft
    Source: Greater Greenville AOR #1532066 Report a problem
    12/11/2024Price change$227,500-2.2%$138/sqft
    Source: Greater Greenville AOR #1532066 Report a problem
    11/15/2024Price change$232,500-3.9%$141/sqft
    Source: Greater Greenville AOR #1532066 Report a problem
    10/21/2024Price change$242,000-1%$147/sqft
    Source: SAR as distributed by MLS GRID #316571 Report a problem
    9/15/2024Price change$244,500-3.9%$148/sqft
    Source: Greater Greenville AOR #1532066 Report a problem
    8/28/2024Price change$254,500-3.8%$154/sqft
    Source: Greater Greenville AOR #1532066 Report a problem
    7/15/2024Listed for sale$264,500+1.8%$160/sqft
    Source: Greater Greenville AOR #1532066 Report a problem
    9/19/2022Sold$259,900-3%$158/sqft
    Source: Greater Greenville AOR #1474688 Report a problem
    9/7/2022Pending sale$267,900$162/sqft
    Source: Greater Greenville AOR #1474688 Report a problem
    9/2/2022Price change$267,900+1.1%$162/sqft
    Source: Greater Greenville AOR #1474688 Report a problem
    8/9/2022Price change$264,900-3.6%$161/sqft
    Source: Greater Greenville AOR #1474688 Report a problem
    6/28/2022Price change$274,900-5.2%$167/sqft
    Source: Greater Greenville AOR #1474688 Report a problem
    6/21/2022Listed for sale$289,900$176/sqft
    Source: Greater Greenville AOR #1474688 Report a problem

    Public tax history

    Tax history is unavailable.

    Neighborhood: 29680

    Nearby schools

    GreatSchools rating
    Schools provided by the listing agent
    • Elementary: 9-ELLEN WOODSIDE
    • Middle: 9-Woodmont
    • High: 9-Woodmont

    Source: SAR as distributed by MLS GRID. This data may not be complete. We recommend contacting the local school district to confirm school assignments for this home.

    Get a cash offer in 3 minutes
    Find out how much your home could sell for in as little as 3 minutes with a no-obligation cash offer.
    Estimated market value
    $227,500
    Get a cash offer in 3 minutes
    Find out how much your home could sell for in as little as 3 minutes with a no-obligation cash offer.
    Estimated market value
    $227,500