Skip main navigation
Closed
Street View
  • Listed by: Sue Padden Real Estate LLC • Kevin Higham
    Bought with: Keller Williams Realty-Metropolitan
    $750,000

    17 Bear Run Drive, Litchfield, NH 03052

    4beds
    3,807sqft
    Single Family Residence
    Built in 1998
    1.01 Acres Lot
    $847,900 Zestimate®
    $197/sqft
    $4,765 Estimated rent

    Home value

    $847,900

    $806,000 - $890,000

    $4,765/mo

    Zestimate® history
    Loading
    Loading...

    Owner options

    List your home for rent

    $4,765/mo

    Rent Zestimate®

    Find your next renter with Zillow Rental Manager. Plus, with online applications, you can quickly screen prospective tenants – for free.

    Learn more

    $4,765/mo

    Rent Zestimate®

    Refinance and save

    $4,115/mo

    Est. payment

    Refinancing to a lower rate could help reduce your monthly payments and save thousands over the life of the loan.

    See today's rates

    $4,115/mo

    Est. payment

    Explore your selling options

    Work with a Zillow partner agent

    Leverage their expertise and Zillow's premium Showcase listings to get your home seen by more buyers.

    Get started

    List with your own agent

    Get your home in front of millions of buyers by listing it on Zillow.

    Learn how to do it

    Sell it yourself

    Take full control of how buyers see your home on Zillow by listing For Sale by Owner (FSBO).

    List your home

    What's special

    Great closet spaceHome officeSpacious eat in kitchenHalf bathFormal dining roomWalk in closetDedicated laundry room
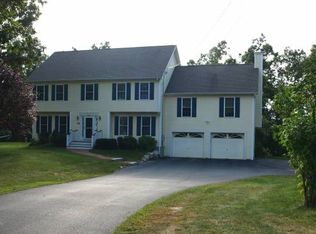
    If you've been searching for a meticulously maintained home in the very desirable town of Litchfield, NH your search can end right now! The moment you drive into the driveway of this oversized colonial you will realize how truly special this property is. Walking in the front door you'll be welcomed by inviting foyer the leads to the spacious eat in kitchen with granite countertops. Off the kitchen you'll be drawn into a great family room with a fireplace and cathedral ceilings. One of the things your guests will love the most is the game room that has an awesome pool table that stays with the house. The first floor also has a formal dining room, home office, half bath and mudroom with great closet space off the attached 2 car garage. Upstairs you'll find a Primary Suite that dreams are made out of, with attached spa bathroom and a walk in closet that will be the envy of most. 3 other generously sized bedrooms, a full bath and dedicated laundry room complete the second floor. The only thing this amazing home is missing is you! Delayed showings until Saturday the 23rd of September at the open house.

    Zillow last checked:

    Listing updated:

    Listed by:

    Kevin Higham,

    Sue Padden Real Estate LLC 603-887-2792

    Bought with:

    Mike Chapdelaine

    Keller Williams Realty-Metropolitan

    Source: PrimeMLS,MLS#: 4970849MLS Logo

    Facts & features

    Interior

    Bedrooms & bathrooms
    • Bedrooms: 4
    • Bathrooms: 3
    • Full bathrooms: 2
    • 1/2 bathrooms: 1
    Heating
    • Propane, Hot Air
    Cooling
    • Central Air
    Appliances
    • Included: Dishwasher, Dryer, Microwave, Electric Range, Refrigerator, Washer, Tank Water Heater
    • Laundry: 2nd Floor Laundry
    Features
    • Cathedral Ceiling(s), Ceiling Fan(s), Kitchen Island, Kitchen/Dining, Primary BR w/ BA, Walk-In Closet(s)
    • Flooring: Hardwood, Tile
    • Basement: Unfinished,Interior Entry
    • Has fireplace: Yes
    • Fireplace features: Wood Burning
    Interior area
    • Total structure area: 5,707
    • Total interior livable area: 3,807 sqft
    • Finished area above ground: 3,807
    • Finished area below ground: 0

    Property

    Parking
    • Total spaces: 2
    • Parking features: Paved, Attached
    • Garage spaces: 2
    Features
    • Levels: Two
    • Stories: 2
    • Patio & porch: Covered Porch
    • Exterior features: Deck, Shed
    • Fencing: Partial
    Lot
    • Size: 1.01 Acres
    • Features: Corner Lot, Landscaped, Level
    Details
    • Parcel number: LTCHM00014L000165S000000
    • Zoning description: RES

    Construction

    Type & style
    • Home type: SingleFamily
    • Architectural style: Colonial
    • Property subtype: Single Family Residence
    Materials
    • Wood Frame, Vinyl Siding
    • Foundation: Poured Concrete
    • Roof: Asphalt Shingle
    Condition
    • New construction: No
    • Year built: 1998

    Utilities & green energy

    • Electric: Circuit Breakers
    • Sewer: Private Sewer

    Community & HOA

    Location
    • Region: Litchfield

    Financial & listing details

    • Price per square foot: $197/sqft
    • Tax assessed value: $524,200
    • Annual tax amount: $9,976
    • Date on market: 9/20/2023

    Price history

    DateEventPrice
    11/6/2023Sold$750,000+0%$197/sqft
    Source: PrimeMLS #4970849 Report a problem
    9/20/2023Listed for sale$749,900+97.3%$197/sqft
    Source: PrimeMLS #4970849 Report a problem
    11/13/2006Sold$380,000$100/sqft
    Source: Public Record Report a problem

    Public tax history

    YearProperty taxesTax assessment
    2024$10,893 -0.8%$524,200
    2023$10,977 +10%$524,200
    2022$9,976 +2.4%$524,200
    2021$9,740 $524,200
    2020$9,740 +0%$524,200 +27.3%
    2019$9,739 +5.2%$411,800
    2017$9,261 +4.1%$411,800
    2016$8,895 +6%$411,800
    2015$8,392 $411,800
    Find assessor info on the county website

    Neighborhood: 03052

    Nearby schools

    GreatSchools rating
    Schools provided by the listing agent
    • District: Litchfield Sch Dst SAU #27

    Source: PrimeMLS. This data may not be complete. We recommend contacting the local school district to confirm school assignments for this home.

    Get a cash offer in 3 minutes
    Find out how much your home could sell for in as little as 3 minutes with a no-obligation cash offer.
    Estimated market value
    $847,900
    Get a cash offer in 3 minutes
    Find out how much your home could sell for in as little as 3 minutes with a no-obligation cash offer.
    Estimated market value
    $847,900