Skip main navigation
Closed
  • $400,000

    17 Bee Tree Village Pkwy, Swannanoa, NC 28778

    2beds
    1,443sqft
    Townhouse
    Built in 2008
    0.1 Acres Lot
    $377,800 Zestimate®
    $277/sqft
    $1,964 Estimated rent

    Home value

    $377,800

    $359,000 - $397,000

    $1,964/mo

    Zestimate® history
    Loading
    Loading...

    Owner options

    List your home for rent

    $1,964/mo

    Rent Zestimate®

    Find your next renter with Zillow Rental Manager. Plus, with online applications, you can quickly screen prospective tenants – for free.

    Learn more

    $1,964/mo

    Rent Zestimate®

    Refinance and save

    $2,455/mo

    Est. payment

    Refinancing to a lower rate could help reduce your monthly payments and save thousands over the life of the loan.

    See today's rates

    $2,455/mo

    Est. payment

    Explore your selling options

    Work with a Zillow partner agent

    Leverage their expertise and Zillow's premium Showcase listings to get your home seen by more buyers.

    Get started

    List with your own agent

    Get your home in front of millions of buyers by listing it on Zillow.

    Learn how to do it

    Sell it yourself

    Take full control of how buyers see your home on Zillow by listing For Sale by Owner (FSBO).

    List your home

    What's special

    Natural lightOpen floor planPatio areaAl fresco diningGated gardenInsulated windowsBeautiful curb appeal
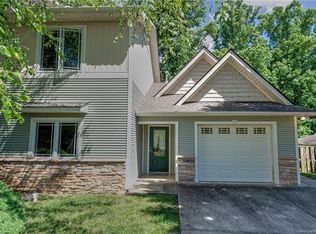
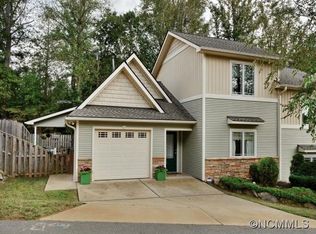
    Enjoy the charm of this remarkable home. Energy Star townhome nestled within the coveted Bee Tree Village Cliffside Community. With beautiful curb appeal, this home promises warmth, comfort, and style. Inside, you'll discover numerous upgrades designed to enhance your daily life. Insulated windows, skylights, and an open floor plan fill interiors with natural light. A tankless water heater guarantees hot water on demand are just a few of the comforts in this home. Discover your own private oasis – a fenced and gated garden and patio area, perfect for al fresco dining, gardening, or simply unwinding in the fresh air and mountain views. Tranquil surroundings and a low-maintenance lifestyle take center stage. Twelve minutes to downtown Asheville and four minutes to Warren Wilson College. Claim this unique opportunity to experience the best of modern living in a picturesque setting. Your new home awaits – make it yours.

    Zillow last checked:

    Listing updated:

    Listed by:

    O'Neal Scott oneal.scott@exprealty.com,

    EXP Realty LLC

    Bought with:

    Laura Uherka

    EXP Realty LLC

    Source: Canopy MLS as distributed by MLS GRID,MLS#: 4099434MLS Logo

    Facts & features

    Interior

    Bedrooms & bathrooms
    • Bedrooms: 2
    • Bathrooms: 3
    • Full bathrooms: 2
    • 1/2 bathrooms: 1
    • Main level bedrooms: 1
    Primary bedroom
    • Level: Main
    Primary bedroom
    • Level: Main
    Bedroom s
    • Level: Upper
    Bedroom s
    • Level: Upper
    Bathroom full
    • Level: Main
    Bathroom half
    • Level: Main
    Bathroom full
    • Level: Upper
    Bathroom full
    • Level: Main
    Bathroom half
    • Level: Main
    Bathroom full
    • Level: Upper
    Kitchen
    • Level: Main
    Kitchen
    • Level: Main
    Laundry
    • Level: Main
    Laundry
    • Level: Main
    Heating
    • Electric, ENERGY STAR Qualified Equipment, Forced Air, Heat Pump, Natural Gas
    Cooling
    • Ceiling Fan(s), Central Air, Heat Pump
    Appliances
    • Included: Dishwasher, Disposal, Exhaust Fan, Microwave, Plumbed For Ice Maker, Refrigerator, Self Cleaning Oven, Tankless Water Heater
    • Laundry: Electric Dryer Hookup, Laundry Room, Main Level
    Features
    • Open Floorplan, Pantry, Vaulted Ceiling(s)(s), Walk-In Closet(s)
    • Flooring: Carpet, Tile, Vinyl
    • Doors: Insulated Door(s), Screen Door(s)
    • Windows: Insulated Windows, Skylight(s)
    • Has basement: No
    • Attic: Pull Down Stairs
    • Fireplace features: Gas Log, Living Room
    Interior area
    • Total structure area: 1,443
    • Total interior livable area: 1,443 sqft
    • Finished area above ground: 1,443
    • Finished area below ground: 0

    Property

    Parking
    • Total spaces: 3
    • Parking features: Driveway, Attached Garage, Garage Door Opener, Garage Faces Front, Parking Space(s), Garage on Main Level
    • Attached garage spaces: 1
    • Uncovered spaces: 2
    Features
    • Levels: One and One Half
    • Stories: 1.5
    • Entry location: Main
    • Patio & porch: Covered, Patio, Rear Porch, Side Porch
    • Exterior features: Lawn Maintenance
    • Fencing: Fenced
    • Has view: Yes
    • View description: Long Range, Mountain(s), Year Round
    Lot
    • Size: 0.1 Acres
    • Features: Green Area, Level, Paved, Views
    Living quarters
    • Secondary features: Main Level Garage,None
    Details
    • Parcel number: 968917844800000
    • Zoning: R-3
    • Special conditions: Standard

    Construction

    Type & style
    • Home type: Townhouse
    • Architectural style: Contemporary
    • Property subtype: Townhouse
    Materials
    • Stone Veneer, Vinyl
    • Foundation: Slab
    • Roof: Shingle,Wood
    Condition
    • New construction: No
    • Year built: 2008
    Details
    • Builder name: SLC BUILDERS

    Utilities & green energy

    • Sewer: Public Sewer
    • Water: City
    • Utilities for property: Cable Available, Electricity Connected, Wired Internet Available

    Community & HOA

    Community
    • Features: Street Lights
    • Security: Carbon Monoxide Detector(s), Smoke Detector(s)
    • Subdivision: Bee Tree Village
    HOA
    • Has HOA: Yes
    • HOA fee: $130 monthly
    • HOA name: Baldwin Real Estate
    • HOA phone: 828-684-3400
    Location
    • Region: Swannanoa
    • Elevation: 2000 Feet

    Financial & listing details

    • Price per square foot: $277/sqft
    • Tax assessed value: $228,500
    • Annual tax amount: $1,987
    • Date on market: 1/13/2024
    • Cumulative days on market: 1 day
    • Listing terms: Cash,Conventional
    • Exclusions: Washer and Dryer Negotiable
    • Electric utility on property: Yes
    • Road surface type: Concrete, Paved

    Price history

    DateEventPrice
    2/16/2024Sold$400,000+0.3%$277/sqft
    Source: Canopy MLS as distributed by MLS GRID #4099434 Report a problem
    1/14/2024Pending sale$399,000$277/sqft
    Source: Canopy MLS as distributed by MLS GRID #4099434 Report a problem
    1/13/2024Listed for sale$399,000+8.4%$277/sqft
    Source: Canopy MLS as distributed by MLS GRID #4099434 Report a problem
    7/26/2022Sold$368,000+2.2%$255/sqft
    Source: Canopy MLS as distributed by MLS GRID #3875527 Report a problem
    6/26/2022Pending sale$360,000$249/sqft
    Source: Canopy MLS as distributed by MLS GRID #3875527 Report a problem
    6/24/2022Listed for sale$360,000+67.4%$249/sqft
    Source: Canopy MLS as distributed by MLS GRID #3875527 Report a problem
    8/9/2010Sold$215,000$149/sqft
    Source: Public Record Report a problem

    Public tax history

    YearProperty taxesTax assessment
    2025$1,987 +32.2%$285,200 +24.8%
    2024$1,503 +3.1%$228,500
    2023$1,458 +3.3%$228,500 +1.7%
    2022$1,411 $224,700
    2021$1,411 +5.1%$224,700 +12%
    2020$1,342 $200,600
    2019$1,342 $200,600
    2018$1,342 $200,600 +9.3%
    2017$1,342 +0.2%$183,500
    2016$1,340 -0.4%$183,500
    2015$1,345 $183,500
    2014$1,345 $183,500
    2013-- $183,500 -6.1%
    2012-- $195,400
    2011-- $195,400
    2010-- $195,400 -7.8%
    2009-- $211,900
    Find assessor info on the county website

    Neighborhood: 28778

    Nearby schools

    GreatSchools rating
    Schools provided by the listing agent
    • Elementary: WD Williams
    • Middle: Charles D Owen
    • High: Charles D Owen

    Source: Canopy MLS as distributed by MLS GRID. This data may not be complete. We recommend contacting the local school district to confirm school assignments for this home.

    Get a cash offer in 3 minutes
    Find out how much your home could sell for in as little as 3 minutes with a no-obligation cash offer.
    Estimated market value
    $377,800
    Get a cash offer in 3 minutes
    Find out how much your home could sell for in as little as 3 minutes with a no-obligation cash offer.
    Estimated market value
    $377,800