Skip main navigation
Closed
  • $382,722

    17 Bellamy Cv, Newnan, GA 30263

    4beds
    2,089sqft
    Single Family Residence
    Built in 2026
    -- sqft lot
    $383,600 Zestimate®
    $183/sqft
    $2,579 Estimated rent

    Home value

    $383,600

    $345,000 - $426,000

    $2,579/mo

    Zestimate® history
    Loading
    Loading...

    Owner options

    List your home for rent

    $2,579/mo

    Rent Zestimate®

    Find your next renter with Zillow Rental Manager. Plus, with online applications, you can quickly screen prospective tenants – for free.

    Learn more

    $2,579/mo

    Rent Zestimate®

    Refinance and save

    $2,914/mo

    Est. payment

    Refinancing to a lower rate could help reduce your monthly payments and save thousands over the life of the loan.

    See today's rates

    $2,914/mo

    Est. payment

    Explore your selling options

    Work with a Zillow partner agent

    Leverage their expertise and Zillow's premium Showcase listings to get your home seen by more buyers.

    Get started

    List with your own agent

    Get your home in front of millions of buyers by listing it on Zillow.

    Learn how to do it

    Sell it yourself

    Take full control of how buyers see your home on Zillow by listing For Sale by Owner (FSBO).

    List your home

    What's special

    Volume ceilingsLarge islandOpen-concept designSpacious homePrivate en-suite bathGenerously sized walk-in closetWalk-in shower
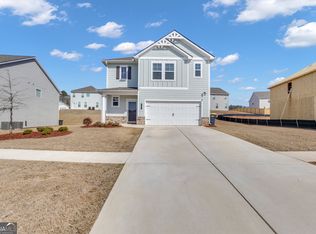
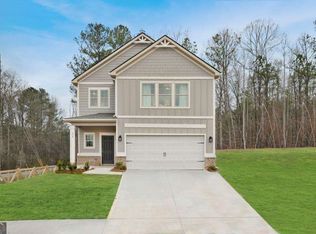
    Welcome to the Reagan floor plan, located on Homesite 126 in a beautiful neighborhood! This spacious home features 4 bedrooms and 2.5 bathrooms, with an open-concept design that's perfect for modern living. The heart of the home is the spacious kitchen, which boasts a large island that overlooks the dining area and family room-ideal for hosting family gatherings or entertaining friends. The kitchen seamlessly flows into the living space, making it easy to stay connected while cooking. The large primary suite is a peaceful retreat, featuring volume ceilings, a generously sized walk-in closet, and a private en-suite bath with dual vanity, soaking tub, and a walk-in shower-creating a spa-like experience right at home. Upstairs, a spacious loft area offers endless possibilities, whether you envision it as a home office, a second living area, or a relaxation space for the whole family. Additional features include the convenience of a mudroom and laundry room located right off the garage, providing extra organization and ease. With its thoughtful layout and modern touches, the Reagan floor plan is perfect for anyone looking to enjoy both comfort and functionality. Please note: If the buyer is represented by a broker/agent, DRB REQUIRES the buyer's broker/agent to be present during the initial meeting with DRB's sales personnel to ensure proper representation.

    Zillow last checked:

    Listing updated:

    Listed by:

    DRB Team Listings 770-647-8483,

    DRB Group Georgia LLC

    Bought with:

    Jessica Mottola, 360131

    Evergreen Turnkey Solutions

    Source: GAMLS,MLS#: 10723604MLS Logo

    Facts & features

    Interior

    Bedrooms & bathrooms
    • Bedrooms: 4
    • Bathrooms: 3
    • Full bathrooms: 2
    • 1/2 bathrooms: 1
    Rooms
    • Room types: Family Room, Laundry
    Kitchen
    • Features: Breakfast Area, Breakfast Room, Kitchen Island, Pantry, Solid Surface Counters
    Heating
    • Central, Electric
    Cooling
    • Ceiling Fan(s), Central Air, Electric
    Appliances
    • Included: Dishwasher, Disposal, Electric Water Heater, Microwave
    • Laundry: Common Area, Mud Room
    Features
    • High Ceilings, Vaulted Ceiling(s), Walk-In Closet(s)
    • Flooring: Carpet, Other, Vinyl
    • Windows: Double Pane Windows
    • Basement: None
    • Number of fireplaces: 1
    • Fireplace features: Factory Built, Family Room
    • Common walls with other units/homes: No Common Walls
    Interior area
    • Total structure area: 2,089
    • Total interior livable area: 2,089 sqft
    • Finished area above ground: 2,089
    • Finished area below ground: 0

    Property

    Parking
    • Total spaces: 2
    • Parking features: Garage
    • Has garage: Yes
    Features
    • Levels: Two
    • Stories: 2
    • Patio & porch: Patio
    • Has view: Yes
    • View description: Lake
    • Has water view: Yes
    • Water view: Lake
    • Waterfront features: Pond
    • Body of water: None
    Lot
    • Features: Other
    Details
    • Parcel number: 071 5184 134

    Construction

    Type & style
    • Home type: SingleFamily
    • Architectural style: Craftsman
    • Property subtype: Single Family Residence
    Materials
    • Concrete
    • Foundation: Slab
    • Roof: Composition
    Condition
    • New Construction
    • New construction: Yes
    • Year built: 2026
    Details
    • Warranty included: Yes

    Utilities & green energy

    • Sewer: Public Sewer
    • Water: Public
    • Utilities for property: Cable Available, Electricity Available, High Speed Internet, Phone Available, Sewer Available, Underground Utilities, Water Available
    Green energy
    • Energy efficient items: Insulation

    Community & HOA

    Community
    • Features: Clubhouse
    • Security: Carbon Monoxide Detector(s), Smoke Detector(s)
    • Subdivision: Chapel Hill
    HOA
    • Has HOA: Yes
    • Services included: Sewer, Swimming
    • HOA fee: $600 annually
    Location
    • Region: Newnan

    Financial & listing details

    • Price per square foot: $183/sqft
    • Annual tax amount: $100
    • Date on market: 4/2/2026
    • Cumulative days on market: 60 days
    • Listing agreement: Exclusive Right To Sell
    • Electric utility on property: Yes

    Price history

    DateEventPrice
    6/18/2026Sold$382,722+2.1%$183/sqft
    Source: GAMLS #10723604 Report a problem
    6/1/2026Listed for sale$374,993$180/sqft
    Source: FMLS GA #7745916 Report a problem
    5/29/2026Pending sale$374,993$180/sqft
    Source: FMLS GA #7745916 Report a problem
    4/27/2026Price change$374,993-3.8%$180/sqft
    Source: GAMLS #10723604 Report a problem
    4/20/2026Price change$389,993-2.5%$187/sqft
    Source: GAMLS #10723604 Report a problem
    4/2/2026Listed for sale$399,993$191/sqft
    Source: FMLS GA #7745916 Report a problem

    Public tax history

    Tax history is unavailable.

    Neighborhood: 30263

    Nearby schools

    GreatSchools rating
    Schools provided by the listing agent
    • Elementary: Western
    • Middle: Smokey Road
    • High: Newnan

    Source: GAMLS. This data may not be complete. We recommend contacting the local school district to confirm school assignments for this home.

    Get a cash offer in 3 minutes
    Find out how much your home could sell for in as little as 3 minutes with a no-obligation cash offer.
    Estimated market value
    $383,600
    Get a cash offer in 3 minutes
    Find out how much your home could sell for in as little as 3 minutes with a no-obligation cash offer.
    Estimated market value
    $383,600