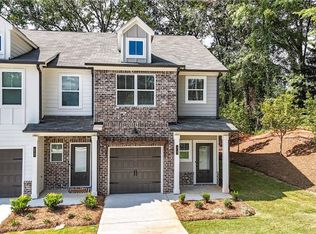
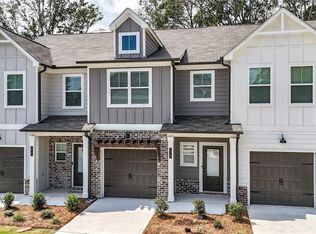
NEW CONSTRUCTION in the heart of Austell! Welcome to The Willow at Medlock Park by Create Homes—a stylish new townhome designed for buyers who want modern finishes, low-maintenance living, and an incredibly convenient location. From the moment you step inside, you'll love the bright, open-concept layout that's perfect for entertaining or relaxing at home. The kitchen takes center stage with a large island, stainless steel appliances, soft-close cabinetry, and plenty of space to gather. The kitchen flows seamlessly into the dining and living areas, while the private rear patio gives you the perfect spot for grilling, morning coffee, or unwinding after a long day. Upstairs, retreat to a spacious primary suite featuring a walk-in closet, double vanity, and modern finishes. Two additional bedrooms offer plenty of flexibility for growth, guests, or a home office, and the conveniently located upstairs laundry makes everyday living even easier. The Willow also features energy-efficient construction and integrated smart home technology, giving you the comfort and convenience of a brand-new home without the maintenance and updates that often come with older properties. And the location is hard to beat! Enjoy being just minutes from downtown Austell with convenient access to I-20, I-285, I-75, the East-West Connector, shopping, dining, entertainment, and Hartsfield-Jackson International Airport. Don't miss your opportunity to own a brand-new home at Medlock Park. Schedule your tour today and see why The Holly could be the perfect place to call home!
Active
$307,825
17 Benscot Dr, Austell, GA 30106
3beds
1,585sqft
Townhouse, Residential
Built in 2025
0.5 Acres Lot
$-- Zestimate®
$194/sqft
$190/mo HOA
What's special
Spacious primary suiteLarge islandBright open-concept layoutStainless steel appliancesWalk-in closetSoft-close cabinetryPrivate rear patio
- 14 hours
- 19
- 3
Zillow last checked:
Listing updated:
Listed by:
Hummel Group,
Keller Williams Realty Signature Partners 678-631-1700,
Kelly Hummel,
Keller Williams Realty Signature Partners
Source: FMLS GA,MLS#: 7847640
Facts & features
Interior
Bedrooms & bathrooms
- Bedrooms: 3
- Bathrooms: 3
- Full bathrooms: 2
- 1/2 bathrooms: 1
Rooms
- Room types: Other
Primary bedroom
- Features: Split Bedroom Plan
- Level: Split Bedroom Plan
Bedroom
- Features: Split Bedroom Plan
Primary bathroom
- Features: Double Vanity, Separate Tub/Shower, Soaking Tub
Dining room
- Features: Open Concept
Kitchen
- Features: Breakfast Bar, Cabinets White, Kitchen Island, Pantry, Solid Surface Counters, View to Family Room
Heating
- Central
Cooling
- Ceiling Fan(s), Central Air, Electric
Appliances
- Included: Dishwasher, Gas Cooktop, Microwave
- Laundry: Laundry Room, Upper Level
Features
- Double Vanity, Entrance Foyer, High Ceilings 9 ft Main, Walk-In Closet(s)
- Flooring: Carpet, Vinyl
- Windows: Insulated Windows
- Basement: None
- Attic: Pull Down Stairs
- Number of fireplaces: 1
- Fireplace features: Electric, Factory Built, Family Room
Interior area
- Total structure area: 1,585
- Total interior livable area: 1,585 sqft
- Finished area above ground: 1,585
Property
Parking
- Total spaces: 1
- Parking features: Driveway, Garage
- Garage spaces: 1
- Has uncovered spaces: Yes
Accessibility
- Accessibility features: None
Features
- Levels: Two
- Stories: 2
- Patio & porch: Patio
- Exterior features: Rain Gutters
- Pool features: None
- Spa features: None
- Fencing: None
- Has view: Yes
- View description: Neighborhood
- Waterfront features: None
- Body of water: None
Lot
- Size: 0.5 Acres
- Features: Back Yard, Landscaped, Level
Details
- Additional structures: None
- Other equipment: None
- Horse amenities: None
Construction
Type & style
- Home type: Townhouse
- Architectural style: Townhouse
- Property subtype: Townhouse, Residential
- Attached to another structure: Yes
Materials
- Cement Siding, Fiber Cement, HardiPlank Type
- Foundation: Slab
- Roof: Composition,Shingle
Condition
- New Construction
- New construction: Yes
- Year built: 2025
Details
- Warranty included: Yes
Utilities & green energy
- Electric: 110 Volts
- Sewer: Public Sewer
- Water: Public
- Utilities for property: None
Green energy
- Energy efficient items: None
- Energy generation: None
Community & HOA
Community
- Features: None
- Security: Fire Alarm, Fire Sprinkler System, Security System Owned, Smoke Detector(s)
- Subdivision: Medlock Park
HOA
- Has HOA: Yes
- HOA fee: $190 monthly
- HOA phone: 678-393-2202
Location
- Region: Austell
Financial & listing details
- Price per square foot: $194/sqft
- Date on market: 10/3/2026
- Ownership: Fee Simple
- Road surface type: Paved
Estimated market value
Not available
Estimated sales range
Not available
Not available
Price history
| Date | Event | Price |
|---|---|---|
| 10/3/2026 | Listed for sale | $307,825$194/sqft |
Source:  FMLS GA #7847640 Report a problem FMLS GA #7847640 Report a problem | ||
Public tax history
Tax history is unavailable.
Monthly payment
Est. payment
Payment breakdown
Explore the cost of this home by adjusting the details. Changes won't be saved.Climate risks
Neighborhood: 30106
Nearby schools
Schools provided by the listing agent
- Elementary: Austell
- Middle: Cooper
- High: South Cobb
Source: FMLS GA. This data may not be complete. We recommend contacting the local school district to confirm school assignments for this home.
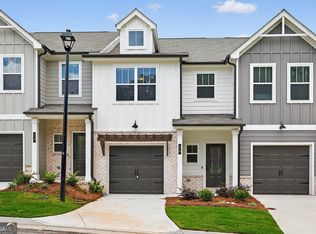
- $304,9003 bd3 ba1.5k sqft19 Benscot Dr, Austell, GA 30106Sold
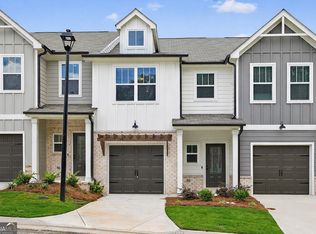
- $305,0003 bd3 ba1.5k sqft23 Benscot Dr, Austell, GA 30106Sold
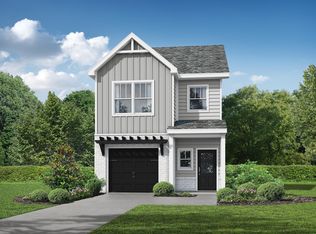
- from $299,9003 bd3 ba1.5k sqftHolly Plan, Medlock Park, Austell, GA 30106New Construction
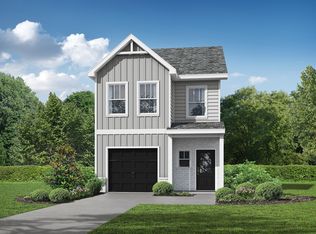
- from $299,9003 bd3 ba1.5k sqftWillow Plan, Medlock Park, Austell, GA 30106New Construction
Similar homes
- $304,6503 bd3 ba1.5k sqft25 Sparks Way, Austell, GA 30106New Construction
 MLS ID #7847282, Hummel Group, Keller Williams Realty Signature Partners. FMLS GA
 - $289,9503 bd3 ba1.5k sqft13 Sparks Way, Austell, GA 30106New Construction
 MLS ID #7847246, Hummel Group, Keller Williams Realty Signature Partners. FMLS GA
 - $335,0004 bd3 ba1.3k sqft5989 Bowden St, Austell, GA 30106Active

 MLS ID #10854803, Christina Parker, Trelora Realty, Inc.. GAMLS
 - from $299,9003 bd3 ba1.5k sqftHolly Plan, Medlock Park, Austell, GA 30106New ConstructionCreate Homes
- $324,5873 bd2 ba1.8k sqft1568 Pine Cir, Austell, GA 30168ActiveMLS ID #10857414, Janet Longmire, HomeSmart. GAMLS
- $349,0004 bd3 ba2k sqft6004 Tate Dr, Austell, GA 30106ActiveMLS ID #10853636, Ben Herring, eXp Realty. GAMLS
- $319,0003 bd2 ba1.8k sqft4975 Brawner Lake Dr, Austell, GA 30106ActiveMLS ID #10849048, Brandy D Black, Keller Williams Realty Partners. GAMLS
- $295,0003 bd3 ba1.2k sqft3125 Brookfield Dr, Austell, GA 30106ActiveMLS ID #10789562, Mark Spain, Mark Spain Real Estate. GAMLS
- $330,0003 bd2 ba1.6k sqft4576 Driftwood Dr, Austell, GA 30106ActiveMLS ID #10853821, Derek Whitner, BHGRE Metro Brokers. GAMLS
- $259,9003 bd2 ba1.2k sqft6053 Bowden St, Austell, GA 30106ActiveMLS ID #10777105, Cheryl Talbot, Talbot Property Solutions. GAMLS
- $315,0004 bd2 ba1.3k sqft6405 Kensington Ct, Powder Springs, GA 30106ActiveMLS ID #10833758, Edgar Gonzalez, eXp Realty. GAMLS
- $320,0003 bd3 ba1.6k sqft5100 Park Cir, Austell, GA 30106ActiveMLS ID #10801292, Bonds Realty Group, Keller Williams Realty Atl. Partners. GAMLS
- $289,9003 bd3 ba1.6k sqft2710 Park Ave, Austell, GA 30106Active Under ContractMLS ID #10812665, Eva Hockenberry, Mainstay Brokerage. GAMLS
- $271,0003 bd2 ba1.9k sqft4008 Jody Cir, Austell, GA 30106ActiveMLS ID #10839654, Doug Smith, Mainstay Brokerage. GAMLS
- $279,0003 bd2 ba1.8k sqft1937 Brannon Dr, Austell, GA 30106ActiveMLS ID #10815237, Caelyn Tackett, Georgia Real Estate Team. GAMLS
