Here it is! 3 bedrooms, 2 bathes, 2 car garage in Monroe City!!! Immaculate home with an open airy floor plan. The super bonus is the spacious Sunroom that puts this home at just over 2000 square feet of finished living space. As you arrive you will notice the attention to detail with expert landscaping, inviting covered porch & concrete drive; talk about curb appeal. Your senses will be pleased as you enter the door, the cleanliness, the condition, the flow of layout; this is a wonderful place to call home. The split bedroom design is enhanced by the walk-in closets & the light-giving windows. Your kitchen is filled with ample cabinet & counter space for those serious about cooking. The sunroom looks out on the neighborhood's backyards for plenty of entertainment. This home has it all! Located near Mark Twain Lake, 3 blocks from Route W. Imagine the quick trip to Northeast Missouri's favorite body of water. Be the first buyer in line for this surprising find! See it! Love it! Own it! Additional Rooms: Sun Room
Closed
Listed by: See Real Estate • Mark Bandy • Contact: 573-406-4609
Bought with: See Real Estate
Price Unknown
17 Benton Dr, Monroe City, MO 63456
3beds
2,068sqft
Single Family Residence
Built in 1997
0.34 Acres Lot
$222,200 Zestimate®
$--/sqft
$1,587 Estimated rent
Home value
$222,200
$209,000 - $238,000
$1,587/mo
Zestimate® history
Owner options
List your home for rent
$1,587/mo
Rent Zestimate®
Find your next renter with Zillow Rental Manager. Plus, with online applications, you can quickly screen prospective tenants – for free.
$1,587/mo
Rent Zestimate®
Refinance and save
Refinancing to a lower rate could help reduce your monthly payments and save thousands over the life of the loan.
Explore your selling options
Work with a Zillow partner agent
Leverage their expertise and Zillow's premium Showcase listings to get your home seen by more buyers.
Get startedList with your own agent
Get your home in front of millions of buyers by listing it on Zillow.
Learn how to do itSell it yourself
Take full control of how buyers see your home on Zillow by listing For Sale by Owner (FSBO).
List your homeWhat's special
Curb appealCovered porchImmaculate homeSplit bedroom designAmple cabinetCounter spaceLight - giving windows
Zillow last checked:
Listing updated:
Listed by:
Mark Bandy 573-406-4609,
See Real Estate,
Debbie M Kendrick 573-881-6188,
See Real Estate
Bought with:
Mark Bandy, 2020008870
See Real Estate
Source: MARIS,MLS#: 24016048 Originating MLS: Mark Twain Association of REALTORS
Originating MLS: Mark Twain Association of REALTORSFacts & features
Interior
Bedrooms & bathrooms
- Bedrooms: 3
- Bathrooms: 2
- Full bathrooms: 2
- Main level bathrooms: 2
- Main level bedrooms: 3
Primary bedroom
- Features: Floor Covering: Carpeting, Wall Covering: Some
- Area: 156
- Dimensions: 13x12
Bedroom
- Features: Floor Covering: Carpeting, Wall Covering: Some
- Area: 130
- Dimensions: 13x10
Bedroom
- Features: Wall Covering: Some
- Area: 130
- Dimensions: 13x10
Primary bathroom
- Features: Floor Covering: Carpeting
- Area: 91
- Dimensions: 13x7
Bathroom
- Features: Floor Covering: Vinyl
- Area: 50
- Dimensions: 10x5
Dining room
- Features: Floor Covering: Carpeting
- Area: 100
- Dimensions: 10x10
Kitchen
- Features: Floor Covering: Vinyl, Wall Covering: Some
- Area: 168
- Dimensions: 14x12
Laundry
- Features: Floor Covering: Vinyl
- Area: 78
- Dimensions: 13x6
Living room
- Features: Floor Covering: Carpeting, Wall Covering: Some
- Area: 234
- Dimensions: 18x13
Sunroom
- Features: Floor Covering: Carpeting, Wall Covering: Some
- Area: 224
- Dimensions: 16x14
Heating
- Natural Gas, Forced Air
Cooling
- Central Air, Electric
Appliances
- Included: Dishwasher, Disposal, Range Hood, Electric Range, Electric Oven, Refrigerator, Electric Water Heater
- Laundry: Main Level
Features
- Tub, Pantry, Cathedral Ceiling(s), Center Hall Floorplan, Open Floorplan, Walk-In Closet(s), Dining/Living Room Combo, Kitchen/Dining Room Combo
- Flooring: Carpet
- Doors: Panel Door(s), Sliding Doors
- Windows: Skylight(s), Insulated Windows
- Basement: Crawl Space
- Has fireplace: No
- Fireplace features: None
Interior area
- Total structure area: 2,068
- Total interior livable area: 2,068 sqft
- Finished area above ground: 1,696
Property
Parking
- Total spaces: 2
- Parking features: RV Access/Parking, Attached, Garage, Storage, Workshop in Garage
- Attached garage spaces: 2
Accessibility
- Accessibility features: Accessible Approach with Ramp
Features
- Levels: One
- Patio & porch: Patio, Covered
Lot
- Size: 0.34 Acres
- Dimensions: 97 x 156
- Features: Level
Details
- Additional structures: Shed(s)
- Parcel number: 014.018000001020.000
- Special conditions: Standard
Construction
Type & style
- Home type: SingleFamily
- Architectural style: Ranch,Traditional
- Property subtype: Single Family Residence
Materials
- Frame, Vinyl Siding
Condition
- Year built: 1997
Utilities & green energy
- Sewer: Public Sewer
- Water: Public
Community & HOA
Community
- Security: Smoke Detector(s)
- Subdivision: Lawrence Spalding Sd
Location
- Region: Monroe City
Financial & listing details
- Tax assessed value: $130,000
- Annual tax amount: $1,523
- Date on market: 3/18/2024
- Cumulative days on market: 40 days
- Listing terms: Cash,Conventional,FHA,Other,USDA Loan,VA Loan
- Ownership: Private
- Road surface type: Concrete
Price history
| Date | Event | Price |
|---|---|---|
| 4/26/2024 | Sold | -- |
Source:  MARIS #24016048 Report a problem MARIS #24016048 Report a problem | ||
| 3/26/2024 | Pending sale | $169,900$82/sqft |
Source:  Northeast Central AOR #37571 Report a problem Northeast Central AOR #37571 Report a problem | ||
| 3/22/2024 | Contingent | $169,900$82/sqft |
Source: MARIS #24016048 Report a problem | ||
| 3/18/2024 | Listed for sale | $169,900$82/sqft |
Source: MARIS #24016048 Report a problem | ||
| 2/20/2012 | Sold | -- |
Source: MARIS #11053919 Report a problem | ||
Public tax history
| Year | Property taxes | Tax assessment |
|---|---|---|
| 2025 | -- | $24,700 +13% |
| 2024 | -- | $21,850 |
| 2023 | -- | $21,850 +8.9% |
| 2022 | -- | $20,060 |
| 2021 | -- | $20,060 +2.7% |
| 2020 | -- | $19,530 |
| 2019 | -- | $19,530 |
| 2018 | -- | $19,530 |
| 2017 | -- | $19,530 |
| 2016 | -- | $19,530 -2.7% |
| 2015 | -- | $20,080 |
Find assessor info on the county website
Neighborhood: 63456
Nearby homes
- $210,800-- bd2 ba1.7k sqft16 Benton Dr, Monroe City, MO 63456Off Market
- $266,2004 bd3 ba2.5k sqft18 Benton Dr, Monroe City, MO 63456Off Market
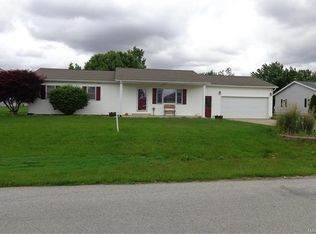
- $191,100-- bd1 ba1.7k sqft711 Lawn St, Monroe City, MO 63456Off Market
- $214,3003 bd2 ba1.4k sqft15 Benton Dr, Monroe City, MO 63456Off Market
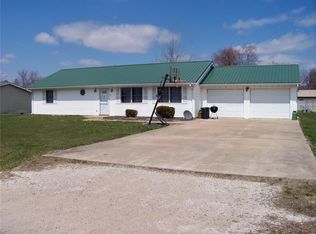
- $207,700-- bd1 ba1.9k sqft707 Lawn St, Monroe City, MO 63456Off Market
- $210,8003 bd2 ba1.2k sqft701 Lawn St, Monroe City, MO 63456Off Market
- $219,900-- bd2 ba1.6k sqft19 Benton Dr, Monroe City, MO 63456Off Market
- $--3 bd1 ba1.2k sqft715 Lawn St, Monroe City, MO 63456Sold
Nearby schools
GreatSchools rating
- 7/10Monroe City Elementary SchoolGrades: PK-4Distance: 0.6 mi
- 5/10Monroe City Middle SchoolGrades: 5-8Distance: 0.7 mi
- 10/10Monroe City R-I High SchoolGrades: 9-12Distance: 0.6 mi
Schools provided by the listing agent
- Elementary: Monroe City Elem.
- Middle: Monroe City Middle
- High: Monroe City R-I High
Source: MARIS. This data may not be complete. We recommend contacting the local school district to confirm school assignments for this home.
- Missouri
- Monroe County
- Monroe City
- 63456
- 17 Benton Dr
Nearby cities
Nearby zip codes
Other Monroe City Topics
