As you enter the hamlet of Benton's Knoll you are greeted by beauty and serenity. #17 is a 4 year young home with a bounty of extras. The first floor boasts 10 foot + ceilings and a first floor primary suite complete with soaking tub, closets galore and remote control shades. Continuing on the first floor you will find the light and bright open dinning area, super modern expansive kitchen, great room with gas fireplace, stunning wood floors and windows surrounding the entire home. Rounding out the first floor is a beautiful half bathroom, large laundry room with French drying rack and a mud room leading to the 2 car oversized garage. The inviting wood stair case takes you to the second floor housing another bedroom, stone bathroom, office and bonus room with 9 foot ceilings (to be used as you desire, bedrooms play room etc.) To complete this magnificent home you have central air, smart home features including speakers, thermostats & locks, full house generator, granite patio, fire pit, and gas grill. Do not miss the opportunity to make this your home! Cross listed as a single family home MLS I.D. 170578785
Sold for $1,200,000
$1,200,000
17 Bentons Knoll #17, Guilford, CT 06437
2beds
2,600sqft
Condominium, Single Family Residence
Built in 2019
-- sqft lot
$1,351,000 Zestimate®
$462/sqft
$4,387 Estimated rent
Home value
$1,351,000
$1.24M - $1.47M
$4,387/mo
Zestimate® history
Owner options
List your home for rent
$4,387/mo
Rent Zestimate®
Find your next renter with Zillow Rental Manager. Plus, with online applications, you can quickly screen prospective tenants – for free.
$4,387/mo
Rent Zestimate®
Refinance and save
$7,703/mo
Est. payment
Refinancing to a lower rate could help reduce your monthly payments and save thousands over the life of the loan.
$7,703/mo
Est. payment
Explore your selling options
Work with a Zillow partner agent
Leverage their expertise and Zillow's premium Showcase listings to get your home seen by more buyers.
Get startedList with your own agent
Get your home in front of millions of buyers by listing it on Zillow.
Learn how to do itSell it yourself
Take full control of how buyers see your home on Zillow by listing For Sale by Owner (FSBO).
List your homeWhat's special
Soaking tubGas grillStone bathroomFire pitLarge laundry roomSmart home featuresStunning wood floors
Zillow last checked:
Listing updated:
Listed by:
Diana Hartman 917-509-4700,
William Pitt Sotheby's Int'l 203-245-6700,
Natalie Zoef 860-882-8784,
William Pitt Sotheby's Int'l
Bought with:
Linda Toscano, RES.0793033
Compass Connecticut, LLC
Source: Smart MLS,MLS#: 170579517
Facts & features
Interior
Bedrooms & bathrooms
- Bedrooms: 2
- Bathrooms: 3
- Full bathrooms: 2
- 1/2 bathrooms: 1
Primary bedroom
- Features: High Ceilings, Full Bath, Walk-In Closet(s), Hardwood Floor
- Level: Main
Bedroom
- Features: High Ceilings, Hardwood Floor
- Level: Upper
Bathroom
- Level: Main
Dining room
- Features: High Ceilings, Dining Area, Hardwood Floor
- Level: Main
Kitchen
- Features: High Ceilings, Kitchen Island, Hardwood Floor
- Level: Main
Living room
- Features: High Ceilings, Fireplace, Hardwood Floor
- Level: Main
Office
- Features: High Ceilings, Bookcases, Hardwood Floor
- Level: Upper
Office
- Features: High Ceilings, Hardwood Floor
- Level: Upper
Heating
- Hydro Air, Propane
Cooling
- Central Air
Appliances
- Included: Cooktop, Oven, Microwave, Range Hood, Refrigerator, Freezer, Washer, Dryer, Water Heater, Tankless Water Heater
- Laundry: Main Level
Features
- Sound System, Wired for Data, Open Floorplan
- Basement: Full
- Attic: Pull Down Stairs
- Number of fireplaces: 1
Interior area
- Total structure area: 2,600
- Total interior livable area: 2,600 sqft
- Finished area above ground: 2,600
Property
Parking
- Total spaces: 2
- Parking features: Attached, Garage Door Opener
- Attached garage spaces: 2
Features
- Stories: 4
Lot
- Features: Cul-De-Sac
Details
- Parcel number: 2695419
- Zoning: R-5
Construction
Type & style
- Home type: Condo
- Property subtype: Condominium, Single Family Residence
Materials
- HardiPlank Type
Condition
- New construction: No
- Year built: 2019
Utilities & green energy
- Sewer: Septic Tank
- Water: Public
Community & HOA
HOA
- Has HOA: Yes
- HOA fee: $500 monthly
Location
- Region: Guilford
Financial & listing details
- Price per square foot: $462/sqft
- Tax assessed value: $853,160
- Annual tax amount: $22,080
- Date on market: 9/2/2023
Price history
| Date | Event | Price |
|---|---|---|
| 8/31/2023 | Sold | $1,200,000+4.4%$462/sqft |
Source:  Smart MLS #170579517 Report a problem Smart MLS #170579517 Report a problem | ||
| 6/24/2023 | Pending sale | $1,149,500$442/sqft |
Source: Smart MLS #170579517 Report a problem | ||
| 6/24/2023 | Contingent | $1,149,500$442/sqft |
Source: Smart MLS #170579517 Report a problem | ||
| 6/21/2023 | Listed for sale | $1,149,500$442/sqft |
Source: Smart MLS #170578785 Report a problem | ||
Public tax history
Tax history is unavailable.
Neighborhood: 06437
Nearby homes
- $586,6003 bd2 ba1.3k sqft80 Old Sachems Head Rd, Guilford, CT 06437Off Market
- $---- bd-- ba-- sqft93 Old Sachems Head Rd, Guilford, CT 06437Off Market
- $678,4003 bd2 ba1.6k sqft130 Old Sachems Head Rd, Guilford, CT 06437Off Market
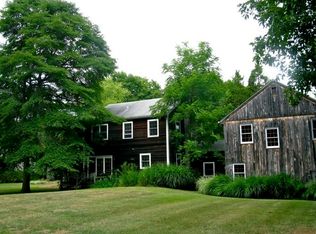
- $477,8002 bd1 ba620 sqft97 Old Sachems Head Rd, Guilford, CT 06437Off Market
- $663,0002 bd2 ba1.9k sqft140 Old Sachems Head Rd, Guilford, CT 06437Off Market
- $737,3003 bd2 ba1.9k sqft105 Old Sachems Head Rd, Guilford, CT 06437Off Market
- $940,6003 bd3 ba2k sqft7 Bentons Knl #11, Guilford, CT 06437Sold
- $522,2002 bd1 ba1k sqft117 Old Sachems Head Rd, Guilford, CT 06437Off Market
Nearby schools
GreatSchools rating
- 7/10A. W. Cox SchoolGrades: K-4Distance: 2.2 mi
- 8/10E. C. Adams Middle SchoolGrades: 7-8Distance: 2.7 mi
- 9/10Guilford High SchoolGrades: 9-12Distance: 4 mi


Get pre-qualified for a loan
At Zillow Home Loans, we can pre-qualify you in as little as 5 minutes with no impact to your credit score.An equal housing lender. NMLS #10287.
Sell for more on Zillow
Get a Zillow Showcase℠ listing at no additional cost and you could sell for .
$1,351,000
2% more
+$27,020
With Zillow Showcase(estimated)
$1,378,020
- Connecticut
- New Haven County
- Guilford
- 06437
- 17 Bentons Knoll Unit 17
Nearby cities
Nearby neighborhoods
Nearby zip codes
Other Guilford Topics
