Located on one of Cambridge’s most coveted streets close by Harvard Square, this remarkable residence, built circa 1863, exudes historic charm and timeless elegance. Surrounded by ample gardens, the property boasts 7 bedrooms and a unique wood-paneled library. An elevator connects all four levels. A majestic hallway and main staircase set the tone, while custom built-ins add warmth. Oversized windows flood the home with natural light, showcasing serene views. The generous-sized kitchen features ample storage and two pantries. A stately formal dining room would seem of a different era. A mother-in-law ground-floor apartment with soaring ceilings is ideal for guests, staff, or rental. A long driveway and one-car garage accommodate multiple vehicles. This extraordinary property combines architectural significance, versatility, and a premier location. It offers a rare opportunity to own a home in one of Cambridge’s most exclusive neighborhoods.
Sold for $4,200,000
$4,200,000
17 Berkeley St, Cambridge, MA 02138
7beds
4,930sqft
Single Family Residence
Built in 1863
8,066 Square Feet Lot
$4,289,600 Zestimate®
$852/sqft
$-- Estimated rent
Home value
$4,289,600
$3.95M - $4.63M
Not available
Zestimate® history
Owner options
List your home for rent
Find your next renter with Zillow Rental Manager. Plus, with online applications, you can quickly screen prospective tenants – for free.
Refinance and save
$27,972/mo
Est. payment
Refinancing to a lower rate could help reduce your monthly payments and save thousands over the life of the loan.
$27,972/mo
Est. payment
Explore your selling options
Work with a Zillow partner agent
Leverage their expertise and Zillow's premium Showcase listings to get your home seen by more buyers.
Get startedList with your own agent
Get your home in front of millions of buyers by listing it on Zillow.
Learn how to do itSell it yourself
Take full control of how buyers see your home on Zillow by listing For Sale by Owner (FSBO).
List your homeWhat's special
Zillow last checked:
Listing updated:
Listed by:
Creatini Group 617-804-1999,
eXp Realty LLC - Corporate Office 888-854-7493
Bought with:
Siyi Wang
Keller Williams Realty
Source: MLS PIN,MLS#: 73326303
Facts & features
Interior
Bedrooms & bathrooms
- Bedrooms: 7
- Bathrooms: 6
- Full bathrooms: 5
- 1/2 bathrooms: 1
Heating
- Forced Air, Natural Gas
Cooling
- Central Air
Appliances
- Included: Gas Water Heater, Oven, Dishwasher, Disposal, Microwave, Range, Refrigerator, Washer, Dryer
- Laundry: Gas Dryer Hookup, Washer Hookup
Features
- Elevator
- Flooring: Hardwood
- Basement: Full,Partially Finished,Interior Entry
- Number of fireplaces: 2
Interior area
- Total structure area: 4,930
- Total interior livable area: 4,930 sqft
- Finished area above ground: 4,018
- Finished area below ground: 912
Property
Parking
- Total spaces: 4
- Parking features: Detached, Paved Drive, Off Street, Paved
- Garage spaces: 1
- Uncovered spaces: 3
Features
- Patio & porch: Porch, Deck - Wood
- Exterior features: Porch, Deck - Wood, Balcony
Lot
- Size: 8,066 Square Feet
- Features: Level
Details
- Parcel number: M:00216 L:00030,415790
- Zoning: A-2
Construction
Type & style
- Home type: SingleFamily
- Architectural style: Colonial
- Property subtype: Single Family Residence
Materials
- Frame
- Foundation: Brick/Mortar
- Roof: Shingle
Condition
- Year built: 1863
Utilities & green energy
- Sewer: Public Sewer
- Water: Public
- Utilities for property: for Gas Range, for Electric Range, for Gas Oven, for Gas Dryer, Washer Hookup
Community & HOA
Community
- Security: Security System
HOA
- Has HOA: No
Location
- Region: Cambridge
Financial & listing details
- Price per square foot: $852/sqft
- Tax assessed value: $4,235,100
- Annual tax amount: $25,072
- Date on market: 1/28/2026
Price history
| Date | Event | Price |
|---|---|---|
| 10/15/2025 | Sold | $4,200,000$852/sqft |
Source: MLS PIN #73326303 Report a problem | ||
| 6/28/2025 | Price change | $4,200,000-4.5%$852/sqft |
Source: MLS PIN #73326303 Report a problem | ||
| 4/22/2025 | Price change | $4,400,000-4.3%$892/sqft |
Source: MLS PIN #73326303 Report a problem | ||
| 3/6/2025 | Price change | $4,600,000-7.1%$933/sqft |
Source: MLS PIN #73326303 Report a problem | ||
| 1/15/2025 | Listed for sale | $4,950,000$1,004/sqft |
Source: MLS PIN #73326303 Report a problem | ||
Public tax history
| Year | Property taxes | Tax assessment |
|---|---|---|
| 2025 | $27,680 +10.4% | $4,359,100 +2.9% |
| 2024 | $25,072 +7.3% | $4,235,100 +6.2% |
| 2023 | $23,363 +8.4% | $3,986,900 +9.5% |
| 2022 | $21,559 +5.1% | $3,641,800 +3.9% |
| 2021 | $20,505 +9.1% | $3,505,100 +7.3% |
| 2020 | $18,790 +11.2% | $3,267,800 +14.8% |
| 2019 | $16,902 -2.5% | $2,845,500 +3.2% |
| 2018 | $17,341 +1.7% | $2,756,900 +4.9% |
| 2017 | $17,051 +3.4% | $2,627,200 +11.3% |
| 2016 | $16,496 -3.1% | $2,359,900 +8.5% |
| 2015 | $17,016 -4.6% | $2,176,000 +2.2% |
| 2014 | $17,837 -3.7% | $2,128,500 -0.5% |
| 2013 | $18,521 +7.9% | $2,138,700 +5.7% |
| 2012 | $17,164 +3.2% | $2,024,100 -0.7% |
| 2011 | $16,634 +1.6% | $2,038,500 -3.9% |
| 2010 | $16,371 +2.1% | $2,120,600 |
| 2009 | $16,032 +1.9% | $2,120,600 -0.8% |
| 2008 | $15,726 -3.8% | $2,136,700 -2.3% |
| 2007 | $16,352 -3% | $2,186,100 -4.3% |
| 2006 | $16,851 -8.5% | $2,283,300 -3.5% |
| 2005 | $18,409 -3.2% | $2,366,200 -5.1% |
| 2004 | $19,026 +15.6% | $2,493,600 +10% |
| 2003 | $16,458 +12.6% | $2,266,900 +12% |
| 2002 | $14,613 +20.2% | $2,024,000 +60.5% |
| 2000 | $12,153 | $1,260,700 +10% |
| 1999 | -- | $1,146,100 |
Find assessor info on the county website
Neighborhood: West Cambridge
Nearby homes
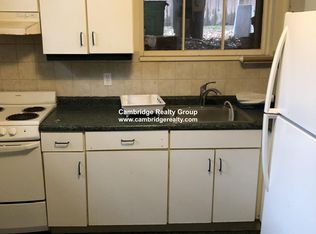
- $--1 bd1 ba-- sqft17 Berkeley St #B, Cambridge, MA 02138Off Market
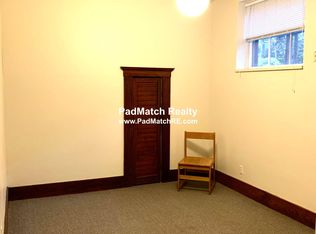
- $--1 bd1 ba406 sqft17 Berkeley St #A, Cambridge, MA 02138Off Market
- $3,166,9003 bd2 ba3k sqft19 Berkeley St, Cambridge, MA 02138Off Market
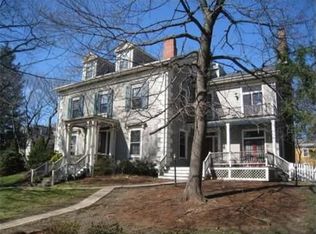
- $3,390,7005 bd4 ba2.8k sqft19 Berkeley St #19A, Cambridge, MA 02138Off Market
- $3,216,7005 bd4 ba2.8k sqft19A Berkeley St #A, Cambridge, MA 02138Off Market
- $6,812,2004 bd3 ba5.4k sqft15 Berkeley St, Cambridge, MA 02138Off Market
- $--1 bd1 ba634 sqft20 Concord Ave #U-1, Cambridge, MA 02138Off Market
- $--1 bd1 ba-- sqft20 Concord Ave #7S, Cambridge, MA 02138Off Market
Nearby schools
GreatSchools rating
- 9/10Maria L. Baldwin SchoolGrades: PK-5Distance: 0.5 mi
- 8/10Rindge Avenue Upper SchoolGrades: 6-8Distance: 0.9 mi
- 8/10Cambridge Rindge and Latin SchoolGrades: 9-12Distance: 0.7 mi
Get a cash offer in 3 minutes
Find out how much your home could sell for in as little as 3 minutes with a no-obligation cash offer.
Estimated market value
$4,289,600
Get a cash offer in 3 minutes
Find out how much your home could sell for in as little as 3 minutes with a no-obligation cash offer.
Estimated market value
$4,289,600
