There’s room to roam in this magnificent 3920 sq ft, 4-bedroom/2.5-bath Colonial located in a cul-de-sac in a quiet neighborhood. First floor features laundry w/washer, dryer, cabinets, utility sink, shower stall; half bath; kitchen w/ceramic tile floor, double French patio door to deck, maple Candlelight Cabinetry, island, recessed lighting, Corian countertops; large family room w/pillared entrance, gas fireplace, hardwood floor, bar sink; office/study w/French doors and hardwood floor; formal dining and living rooms both with crown molding, recessed lighting and hardwood floors w/contrasting border; large foyer with leaded glass door, chandelier, large closet and grand staircase. Second floor features primary bedroom with large walk-in closet and en suite bathroom w/jetted tub, walk-in shower, two separate Corian sinks w/vanities, linen closet; three more bedrooms each w/double closets; full bath. Basement features concrete floor, high ceilings, insulation below the frost line, glass block windows, two hot water tanks, new Trane furnace w/central air. There are solid cherry wood doors throughout; attached 2-car garage w/drywall and concrete floor; custom built shed; back deck.
Closed
$490,000
17 Bernett Dr, Fredonia, NY 14063
4beds
3,920sqft
Single Family Residence
Built in 1994
0.42 Acres Lot
$553,300 Zestimate®
$125/sqft
$2,773 Estimated rent
Home value
$553,300
$526,000 - $586,000
$2,773/mo
Zestimate® history
Owner options
List your home for rent
$2,773/mo
Rent Zestimate®
Find your next renter with Zillow Rental Manager. Plus, with online applications, you can quickly screen prospective tenants – for free.
$2,773/mo
Rent Zestimate®
Refinance and save
$3,467/mo
Est. payment
Refinancing to a lower rate could help reduce your monthly payments and save thousands over the life of the loan.
$3,467/mo
Est. payment
Explore your selling options
Work with a Zillow partner agent
Leverage their expertise and Zillow's premium Showcase listings to get your home seen by more buyers.
Get startedList with your own agent
Get your home in front of millions of buyers by listing it on Zillow.
Learn how to do itSell it yourself
Take full control of how buyers see your home on Zillow by listing For Sale by Owner (FSBO).
List your homeWhat's special
Zillow last checked:
Listing updated:
Listed by:
Louis Dispenza 716-680-2865,
Midtown Realty
Bought with:
Anne LaPaglia, 30LA0737178
Howard Hanna Holt - Fredonia
Source: NYSAMLSs,MLS#: R1497227 Originating MLS: Chautauqua-Cattaraugus
Originating MLS: Chautauqua-CattaraugusFacts & features
Interior
Bedrooms & bathrooms
- Bedrooms: 4
- Bathrooms: 3
- Full bathrooms: 2
- 1/2 bathrooms: 1
- Main level bathrooms: 1
Bedroom 1
- Level: Second
- Dimensions: 19.00 x 14.00
Bedroom 2
- Level: Second
- Dimensions: 14.00 x 12.00
Bedroom 3
- Level: Second
- Dimensions: 14.00 x 13.00
Bedroom 4
- Level: Second
- Dimensions: 14.00 x 13.00
Den
- Level: First
- Dimensions: 13.00 x 13.00
Dining room
- Level: First
- Dimensions: 16.00 x 14.00
Family room
- Level: First
- Dimensions: 26.00 x 17.00
Kitchen
- Level: First
- Dimensions: 17.00 x 15.00
Living room
- Level: First
- Dimensions: 18.00 x 14.00
Heating
- Gas, Forced Air
Cooling
- Central Air
Appliances
- Included: Built-In Range, Built-In Oven, Dryer, Dishwasher, Gas Cooktop, Gas Water Heater, Microwave, Refrigerator, Washer
- Laundry: Main Level
Features
- Den, Entrance Foyer, Eat-in Kitchen, Separate/Formal Living Room, Kitchen Island, Bath in Primary Bedroom
- Flooring: Carpet, Ceramic Tile, Hardwood, Varies
- Basement: Full
- Number of fireplaces: 1
Interior area
- Total structure area: 3,920
- Total interior livable area: 3,920 sqft
Property
Parking
- Total spaces: 2
- Parking features: Attached, Garage
- Attached garage spaces: 2
Features
- Levels: Two
- Stories: 2
- Exterior features: Concrete Driveway
Lot
- Size: 0.42 Acres
- Dimensions: 112 x 165
- Features: Cul-De-Sac, Residential Lot
Details
- Parcel number: 0658011130090001048000
- Special conditions: Standard
Construction
Type & style
- Home type: SingleFamily
- Architectural style: Colonial,Two Story
- Property subtype: Single Family Residence
Materials
- Brick, Vinyl Siding
- Foundation: Poured
Condition
- Resale
- Year built: 1994
Utilities & green energy
- Sewer: Connected
- Water: Connected, Public
- Utilities for property: Sewer Connected, Water Connected
Community & HOA
Location
- Region: Fredonia
Financial & listing details
- Price per square foot: $125/sqft
- Tax assessed value: $54,910
- Annual tax amount: $12,084
- Date on market: 9/12/2023
- Cumulative days on market: 31 days
- Listing terms: Cash,Conventional,FHA,VA Loan
Price history
| Date | Event | Price |
|---|---|---|
| 12/18/2023 | Sold | $490,000-5.8%$125/sqft |
Source:  NYSAMLSs #R1497227 Report a problem NYSAMLSs #R1497227 Report a problem | ||
| 10/21/2023 | Pending sale | $520,000$133/sqft |
Source: NYSAMLSs #R1497227 Report a problem | ||
| 10/13/2023 | Contingent | $520,000$133/sqft |
Source: NYSAMLSs #R1497227 Report a problem | ||
| 9/21/2023 | Listed for sale | $520,000+8.4%$133/sqft |
Source: NYSAMLSs #R1497227 Report a problem | ||
| 9/17/2023 | Contingent | $479,900$122/sqft |
Source: NYSAMLSs #R1497227 Report a problem | ||
| 9/12/2023 | Listed for sale | $479,900+21.5%$122/sqft |
Source: NYSAMLSs #R1497227 Report a problem | ||
| 6/15/2004 | Sold | $395,000$101/sqft |
Source: Public Record Report a problem | ||
Public tax history
| Year | Property taxes | Tax assessment |
|---|---|---|
| 2025 | -- | $54,910 |
| 2024 | -- | $54,910 |
| 2023 | -- | $54,910 |
| 2022 | -- | $54,910 |
| 2021 | -- | $54,910 |
| 2020 | -- | $54,910 |
| 2019 | -- | $54,910 |
| 2018 | -- | $54,910 |
| 2017 | $5,856 | $54,910 |
| 2016 | -- | $54,910 |
| 2015 | -- | $54,910 |
| 2014 | -- | $54,910 |
| 2013 | -- | $54,910 |
| 2012 | -- | $54,910 |
| 2011 | -- | $54,910 |
| 2010 | -- | $54,910 |
| 2009 | -- | $54,910 |
| 2008 | -- | $54,910 |
| 2007 | -- | $54,910 |
| 2006 | -- | $54,910 |
| 2005 | -- | $54,910 +1.1% |
| 2004 | -- | $54,310 |
| 2003 | -- | $54,310 |
| 2002 | -- | $54,310 |
Find assessor info on the county website
Neighborhood: 14063
Nearby homes
- $427,4004 bd2 ba2.7k sqft15 Bernett Dr, Fredonia, NY 14063Off Market
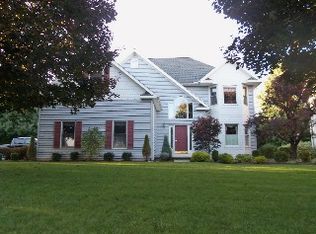
- $519,3004 bd3 ba4.3k sqft14 Bernett Dr, Fredonia, NY 14063Off Market
- $428,6003 bd2 ba2.1k sqft21 Bernett Dr, Fredonia, NY 14063Off Market
- $18,182-- bd-- ba-- sqft21 Bernett Dr, Fredonia, NY 14063Off Market
- $480,0005 bd3 ba3.5k sqft13 Bernett Dr, Fredonia, NY 14063Sold
- $442,1004 bd2 ba3.1k sqft12 Bernett Dr, Fredonia, NY 14063Off Market
- $197,183-- bd-- ba-- sqft15 Viola Dr, Fredonia, NY 14063Off Market
- $197,183-- bd-- ba-- sqft15 Viola Dr, Fredonia, NY 14063Off Market
Nearby schools
GreatSchools rating
- NAWheelock Primary SchoolGrades: PK-KDistance: 1.1 mi
- 8/10Fredonia Middle SchoolGrades: 5-8Distance: 2.3 mi
- 7/10Fredonia High SchoolGrades: 9-12Distance: 2.3 mi
Schools provided by the listing agent
- District: Fredonia
Source: NYSAMLSs. This data may not be complete. We recommend contacting the local school district to confirm school assignments for this home.
- New York
- Chautauqua County
- Fredonia
- 14063
- 17 Bernett Dr
Nearby cities
Nearby zip codes
Other Fredonia Topics
