Skip main navigation
Off market
Street View
  • $413,300

    17 Berry St, Shawangunk, NY 12589

    2beds
    1,904sqft
    SingleFamily
    Built in 1920
    5,662 Square Feet Lot
    $413,300 Zestimate®
    $217/sqft
    $2,741 Estimated rent

    Home value

    $413,300

    $384,000 - $442,000

    $2,741/mo

    Zestimate® history
    Loading
    Loading...

    Owner options

    List your home for rent

    $2,741/mo

    Rent Zestimate®

    Find your next renter with Zillow Rental Manager. Plus, with online applications, you can quickly screen prospective tenants – for free.

    Learn more

    $2,741/mo

    Rent Zestimate®

    Refinance and save

    $2,753/mo

    Est. payment

    Refinancing to a lower rate could help reduce your monthly payments and save thousands over the life of the loan.

    See today's rates

    $2,753/mo

    Est. payment

    Explore your selling options

    Work with a Zillow partner agent

    Leverage their expertise and Zillow's premium Showcase listings to get your home seen by more buyers.

    Get started

    List with your own agent

    Get your home in front of millions of buyers by listing it on Zillow.

    Learn how to do it

    Sell it yourself

    Take full control of how buyers see your home on Zillow by listing For Sale by Owner (FSBO).

    List your home

    What's special

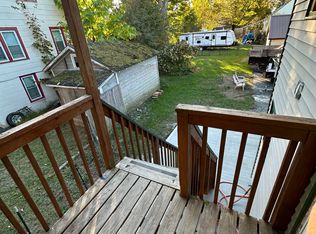
    Rare opportunity to own a Sears and Roebuck 1920 Victorian Kit House with original hardwood floors and 9 ft ceilings. Located in the quaint hamlet of Wallkill on a corner lot and framed by 2 large maple trees, this home welcomes you with it's rocking chair porch and ample entry way. The comfy living room has 2 bow windows and original pocket doors that can divide it from the formal dining room. The dining room opens into the kitchen and features a walk in pantry/storage. The recently remodelled kitchen has a Samsung gas range, stainless appliances, painted tin backsplash, ceramic tile floor and cherry wood cabinets. Off the Kitchen is a half bathroom and a utility room that could be made into a laundry. A mud room, perfect for bringing groceries in from the car, completes the ground floor. Upstairs are 2 bedrooms and a smaller spare room that the Sellers use as a guest room (this room has a pergo floor). The full bathroom has ceramic tile, marble countertop and original cast iron soaking tub. The master has 2 bow windows and both bedrooms fit king size beds. Full unfinished basement has walkout access to the yard and is currently used for Laundry and storage. The double car garage easily fits 2 full size vehicles, one garage door opens remotely the other is manual. Home includes generator hookup with an internal transfer switch and garden shed.

    This property is off market, which means it's not currently listed for sale or rent on Zillow. This may be different from what's available on other websites or public sources.
    Facts & features

    Interior

    Bedrooms & bathrooms
    • Bedrooms: 2
    • Bathrooms: 2
    • Full bathrooms: 1
    • 1/2 bathrooms: 1
    Heating
    • Radiant, Oil
    Cooling
    • Central
    Appliances
    • Included: Dishwasher, Dryer, Microwave, Range / Oven, Refrigerator, Washer
    Features
    • WASHER CONNECTION, SMOKE DETECTOR, CARBON MONOXIDE DETECTOR, STORM WINDOWS, GAS DRYER CONNECTION, GAS STOVE CONNECTION, 9 FT. CEILINGS
    • Flooring: Other, Hardwood, Linoleum / Vinyl
    • Basement: Finished
    • Attic: PU DW
    Interior area
    • Total interior livable area: 1,904 sqft

    Property

    Parking
    • Total spaces: 2
    • Parking features: Garage - Detached
    Features
    • Exterior features: Wood
    Lot
    • Size: 5,662 sqft
    • Features: LEVEL
    Details
    • Parcel number: 51520010649223

    Construction

    Type & style
    • Home type: SingleFamily
    Materials
    • Wood
    Condition
    • Year built: 1920

    Utilities & green energy

    • Sewer: MUNICIPAL

    Community & neighborhood

    Location
    • Region: Shawangunk

    Other

    Other facts
    • Class: RESIDENTIAL
    • For Sale: For Sale
    • FLOORS: HARDWOOD, VINYL, OTHER/SEE REMARKS, CERAMIC
    • HEATING FUEL: OIL
    • LOT FEATURES: LEVEL
    • PLUMBING: MIXED
    • ROOF: ASPH SHINGLE
    • SEWER: MUNICIPAL
    • WATER: MUNICIPAL
    • BASEMENT: FULL, UNFINISHED
    • CONSTRUCTION: FRAME/STICK
    • ELECTRICITY: 100 AMPS
    • Garage Capacity: Two
    • APPLIANCES: DISHWASHER, DRYER, MICROWAVE, RANGE, REFRIGERATOR, WASHER
    • PORCH: OPEN
    • OTHER BUILDINGS: SHED
    • LOT/SITE: HAMLET/VILLAGE
    • STYLE: TWO STORY, VICTORIAN
    • ATTIC: PU DW
    • INTERNET ACCESS: CABLE
    • Garage Type: Garage Detached
    • GARAGE/PARKING EXTRAS: 2-Car
    • INTERIOR FEATURES: WASHER CONNECTION, SMOKE DETECTOR, CARBON MONOXIDE DETECTOR, STORM WINDOWS, GAS DRYER CONNECTION, GAS STOVE CONNECTION, 9 FT. CEILINGS
    • EXTERIOR FEATURES: PARTIAL FENCED
    • HOT WATER: GAS
    • SIDING: WOOD
    • KITCHEN DESCRIPTION: CABINETS WOOD, PANTRY, ISLAND
    • HEAT SOURCE: RADIATORS
    • COOLING/AIR CONDITIONING: WINDOW UNIT

    Price history

    DateEventPrice
    12/9/2020Sold$305,000-4.7%$160/sqft
    Source: HVCRMLS #20203534 Report a problem
    9/28/2020Pending sale$320,000$168/sqft
    Source: BHHS HUDSON VALLEY PROP-NP #20203534 Report a problem
    8/28/2020Listed for sale$320,000+88.2%$168/sqft
    Source: BHHS HUDSON VALLEY PROP-NP #20203534 Report a problem
    10/20/2003Sold$170,000+100%$89/sqft
    Source: Public Record Report a problem
    8/7/1998Sold$85,000$45/sqft
    Source: Public Record Report a problem

    Public tax history

    YearProperty taxesTax assessment
    2025-- $34,000
    2024-- $34,000
    2023-- $34,000
    2022-- $34,000
    2021-- $34,000
    2020-- $34,000
    2019-- $34,000
    2018-- $34,000
    2017$4,956 $34,000
    2016-- $34,000
    2015-- $34,000
    2014-- $34,000
    2013-- $34,000
    2011-- $34,000
    2010-- $34,000
    2009-- $34,000
    2008-- $34,000
    2007-- $34,000
    2006-- $34,000
    2005-- $34,000
    2004-- $34,000
    2003-- $34,000
    2002-- $34,000
    2001-- $34,000
    2000-- $34,000

    Find assessor info on the county website

    Neighborhood: 12589

    Nearby schools

    GreatSchools rating
    Schools provided by the listing agent
    • District: Wallkill Central

    Source: The MLS. This data may not be complete. We recommend contacting the local school district to confirm school assignments for this home.

    Get a cash offer in 3 minutes
    Find out how much your home could sell for in as little as 3 minutes with a no-obligation cash offer.
    Estimated market value
    $413,300
    Get a cash offer in 3 minutes
    Find out how much your home could sell for in as little as 3 minutes with a no-obligation cash offer.
    Estimated market value
    $413,300