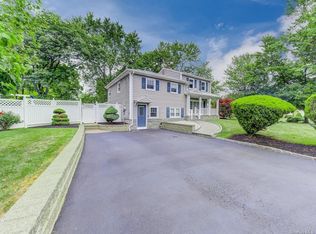
Welcome to this warm split-level home, as a flair of modern living flows throughout. With so many meticulous updates, this property boasts a seamless blend of style, functionality, and entertainment potential.
The open-concept main level is an ideal design, featuring a chef's delight kitchen with sleek stainless steel appliances, custom cabinets, center island, and granite countertops. Hardwood flooring, crown moldings, and wainscoting add a touch of sophistication, while a bay window pours in natural light. Sliders lead to the Trex deck, perfect for alfresco dining and backyard gatherings. The private bedroom level continues with the beautifully refinished hardwood floors and a renovated full bathroom. A custom-built expanded family room boasts ample storage and style, thanks to its built-in white cabinets and shelving. A renovated half bath adds to the convenience and comfort of this level. The additional three-season room has been transformed into more of a finished room, complete with new windows and flooring. This awesome flex space leads to the driveway and is an ideal for a mud room, home office, play room, exercise; just about anything that suits your needs. The garage has been reimagined as a state-of-the-art media room, ideal for photographers, podcasters, and videographers. This oversized garage is also complete with attic storage. A 220 volt electric vehicle charging station has also been added, catering to the needs of eco-friendly homeowners. Also, this home has been converted to a 'smart home' with all main electrical switches replaced to the Lutron system. And all exterior locks have the Utec system. This is also equipped with the Aquasauna filtration system for its kitchen tap water. The lower level offers unfinished space, waiting to be tailored to your needs, with laundry, workshop, and ample storage areas. With its impeccable updates, stylish design, and desirable location in the Clarkstown School district, this home is perfect for those seeking a blend of form and function. Don't miss this incredible opportunity to own a piece of perfection. Contact us today to schedule a viewing and discover the full potential of this extraordinary home. Clarkstown schools are: Bardonia Elementary and Clarkstown South High School.
Sold for $729,000
$729,000
17 Birch Drive, Nanuet, NY 10954
3beds
1,712sqft
Single Family Residence, Residential
Built in 1957
0.39 Acres Lot
$789,800 Zestimate®
$426/sqft
$4,193 Estimated rent
Home value
$789,800
$687,000 - $908,000
$4,193/mo
Zestimate® history
Owner options
List your home for rent
$4,193/mo
Rent Zestimate®
Find your next renter with Zillow Rental Manager. Plus, with online applications, you can quickly screen prospective tenants – for free.
$4,193/mo
Rent Zestimate®
Refinance and save
$4,950/mo
Est. payment
Refinancing to a lower rate could help reduce your monthly payments and save thousands over the life of the loan.
$4,950/mo
Est. payment
Explore your selling options
Work with a Zillow partner agent
Leverage their expertise and Zillow's premium Showcase listings to get your home seen by more buyers.
Get startedList with your own agent
Get your home in front of millions of buyers by listing it on Zillow.
Learn how to do itSell it yourself
Take full control of how buyers see your home on Zillow by listing For Sale by Owner (FSBO).
List your homeWhat's special
Zillow last checked:
Listing updated:
Listed by:
Linda M De Filippo 845-825-7373,
Howard Hanna Rand Realty 845-634-4202
Bought with:
Linda M De Filippo, 40DE0944707
Howard Hanna Rand Realty
Source: OneKey® MLS as distributed by MLS GRID,MLS#: 837946
Facts & features
Interior
Bedrooms & bathrooms
- Bedrooms: 3
- Bathrooms: 2
- Full bathrooms: 1
- 1/2 bathrooms: 1
Primary bedroom
- Level: Third
Bedroom 1
- Level: Third
Bedroom 2
- Level: Third
Bathroom 1
- Level: Third
Other
- Level: First
Bonus room
- Description: 3 season room off family room
- Level: First
Dining room
- Level: Second
Family room
- Description: custom built-ins
- Level: First
Kitchen
- Level: Second
Laundry
- Description: with tons of storage
- Level: Lower
Living room
- Level: Second
Heating
- Forced Air
Cooling
- Central Air
Appliances
- Included: Convection Oven, Dishwasher, Microwave, Refrigerator, Gas Water Heater, Water Softener Owned
Features
- Built-in Features, Ceiling Fan(s), Chandelier
- Flooring: Carpet, Hardwood
- Windows: Blinds, Drapes
- Basement: Full,Unfinished
- Attic: Pull Stairs,See Remarks
Interior area
- Total structure area: 1,712
- Total interior livable area: 1,712 sqft
Property
Parking
- Total spaces: 1
- Parking features: Detached, Driveway, Electric Vehicle Charging Station(s), Garage
- Garage spaces: 1
- Has uncovered spaces: Yes
Features
- Levels: Multi/Split,Three Or More
- Patio & porch: Deck
- Exterior features: Gas Grill, Playground
Lot
- Size: 0.39 Acres
- Features: Near School, Near Shops
Details
- Additional structures: Workshop
- Parcel number: 392089.058.0090003025.000/0000
- Special conditions: None
Construction
Type & style
- Home type: SingleFamily
- Property subtype: Single Family Residence, Residential
Materials
- Aluminum Siding, Brick
Condition
- Actual
- Year built: 1957
- Major remodel year: 2017
Utilities & green energy
- Sewer: Public Sewer
- Water: Public
- Utilities for property: See Remarks
Community & HOA
HOA
- Has HOA: No
Location
- Region: Nanuet
Financial & listing details
- Price per square foot: $426/sqft
- Tax assessed value: $117,900
- Annual tax amount: $13,469
- Date on market: 4/4/2025
- Cumulative days on market: 11 days
- Listing agreement: Exclusive Right To Sell
Price history
| Date | Event | Price |
|---|---|---|
| 6/13/2025 | Sold | $729,000+9%$426/sqft |
Source:  OneKey® MLS as distributed by MLS GRID #837946 Report a problem OneKey® MLS as distributed by MLS GRID #837946 Report a problem | ||
| 4/15/2025 | Pending sale | $669,000$391/sqft |
Source: OneKey® MLS as distributed by MLS GRID #837946 Report a problem | ||
| 4/4/2025 | Listed for sale | $669,000+21.6%$391/sqft |
Source: OneKey® MLS as distributed by MLS GRID #837946 Report a problem | ||
| 6/30/2021 | Sold | $550,000+10%$321/sqft |
Source: OneKey® MLS as distributed by MLS GRID #H6093938 Report a problem | ||
| 2/2/2021 | Pending sale | $500,000$292/sqft |
Source: OneKey® MLS as distributed by MLS GRID #H6093938 Report a problem | ||
| 1/29/2021 | Listed for sale | $500,000+29.9%$292/sqft |
Source: OneKey® MLS as distributed by MLS GRID #H6093938 Report a problem | ||
| 9/9/2011 | Sold | $385,000-9.4%$225/sqft |
Source: Public Record Report a problem | ||
| 6/11/2011 | Listing removed | $425,000$248/sqft |
Source: Weichert Realtors #505415 Report a problem | ||
| 4/4/2011 | Listed for sale | $425,000$248/sqft |
Source: Weichert Realtors #505415 Report a problem | ||
Public tax history
| Year | Property taxes | Tax assessment |
|---|---|---|
| 2025 | -- | $117,900 |
| 2024 | -- | $117,900 |
| 2023 | -- | $117,900 |
| 2022 | -- | $117,900 |
| 2021 | -- | $117,900 |
| 2020 | -- | $117,900 |
| 2019 | -- | $117,900 |
| 2018 | -- | $117,900 |
| 2017 | $10,291 | $117,900 +1% |
| 2016 | -- | $116,700 |
| 2015 | -- | $116,700 |
| 2014 | -- | $116,700 +9.5% |
| 2013 | -- | $106,600 -8.7% |
| 2012 | -- | $116,700 +9.5% |
| 2011 | -- | $106,600 |
| 2010 | -- | $106,600 |
| 2009 | -- | $106,600 |
| 2007 | -- | $106,600 |
| 2006 | -- | $106,600 |
| 2005 | -- | $106,600 |
| 2004 | -- | $106,600 |
| 2003 | -- | $106,600 |
| 2002 | -- | $106,600 |
| 2001 | -- | $106,600 |
| 2000 | -- | $106,600 |
Find assessor info on the county website
Neighborhood: 10954
Nearby homes
- $747,100-- bd2 ba1.9k sqft15 Birch Dr, Nanuet, NY 10954Off Market
- $833,9004 bd3 ba2.3k sqft19 Birch Dr, Nanuet, NY 10954Off Market
- $818,3004 bd3 ba2.1k sqft20 Birch Dr, Nanuet, NY 10954Off Market
- $666,6003 bd1 ba1.4k sqft18 Pigeon Hill Rd, Nanuet, NY 10954Off Market
- $701,1003 bd2 ba1.6k sqft1 Spruce St, Nanuet, NY 10954Off Market
- $638,000-- bd1 ba1.3k sqft13 Birch Dr, Nanuet, NY 10954Off Market
- $712,7003 bd2 ba1.6k sqft20 Pigeon Hill Rd, Nanuet, NY 10954Off Market
- $755,2003 bd2 ba2.2k sqft16 Pigeon Hill Rd, Nanuet, NY 10954Off Market
Nearby schools
GreatSchools rating
- 5/10Bardonia Elementary SchoolGrades: K-5Distance: 0.7 mi
- 5/10Felix Festa Character Middle SchoolGrades: 6-8Distance: 1.6 mi
- 8/10Clarkstown South Senior High SchoolGrades: 9-12Distance: 1.4 mi
Schools provided by the listing agent
- Elementary: Bardonia Elementary School
- Middle: Felix Festa Achievement Middle Sch
- High: Clarkstown South Senior High School
Source: OneKey® MLS as distributed by MLS GRID. This data may not be complete. We recommend contacting the local school district to confirm school assignments for this home.
Get a cash offer in 3 minutes
Find out how much your home could sell for in as little as 3 minutes with a no-obligation cash offer.
Estimated market value
$789,800
Get a cash offer in 3 minutes
Find out how much your home could sell for in as little as 3 minutes with a no-obligation cash offer.
Estimated market value
$789,800
- New York
- Rockland County
- Nanuet
- 10954
- 17 Birch Drive
Nearby cities
Nearby zip codes
Other Nanuet Topics
