Absolutely Beautiful!! Move in condition with many upgrades and improvements! All stainless steel like new appliances are included. Quartz counter tops in the kitchen and both baths. Newer four season room featuring sliders, ceiling fan and electric heat. This gorgeous home is tucked away on a quiet cul-de-sac. No need to drive to the clubhouse, take the path beside the home leading to it! Pets are welcome with permission of the park. Every room is bright & sunny, you'll think that you left the lights on. Every room and the baths have been updated. The en suite bath is absolutely beautiful! Nice covered porch in front. You have to see this one for yourself.. Come make friends at the clubhouse featuring a library, billiards, card games, bingo and an outdoor heated pool!
Sold for $324,000
$324,000
17 Birch St, Rockland, MA 02370
2beds
1,500sqft
Mobile Home
Built in 1988
-- sqft lot
$324,200 Zestimate®
$216/sqft
$3,108 Estimated rent
Home value
$324,200
$302,000 - $347,000
$3,108/mo
Zestimate® history
Owner options
List your home for rent
$3,108/mo
Rent Zestimate®
Find your next renter with Zillow Rental Manager. Plus, with online applications, you can quickly screen prospective tenants – for free.
$3,108/mo
Rent Zestimate®
Refinance and save
$2,043/mo
Est. payment
Refinancing to a lower rate could help reduce your monthly payments and save thousands over the life of the loan.
$2,043/mo
Est. payment
Explore your selling options
Work with a Zillow partner agent
Leverage their expertise and Zillow's premium Showcase listings to get your home seen by more buyers.
Get startedList with your own agent
Get your home in front of millions of buyers by listing it on Zillow.
Learn how to do itSell it yourself
Take full control of how buyers see your home on Zillow by listing For Sale by Owner (FSBO).
List your homeWhat's special
Outdoor heated pool
Zillow last checked:
Listing updated:
Listed by:
Eileen Cina 781-264-3562,
Realty Choice, Inc. 781-871-5633
Bought with:
Kim Graham
Real Broker MA, LLC
Source: MLS PIN,MLS#: 73508484
Facts & features
Interior
Bedrooms & bathrooms
- Bedrooms: 2
- Bathrooms: 2
- Full bathrooms: 2
- Main level bedrooms: 1
Primary bedroom
- Features: Bathroom - Full, Walk-In Closet(s), Flooring - Wall to Wall Carpet, Closet - Double, Decorative Molding
- Level: Main,First
- Area: 208
- Dimensions: 16 x 13
Bedroom 2
- Features: Walk-In Closet(s), Cedar Closet(s), Flooring - Wall to Wall Carpet
- Level: First
- Area: 182
- Dimensions: 14 x 13
Primary bathroom
- Features: Yes
Bathroom 2
- Features: Bathroom - Tiled With Shower Stall, Remodeled, Lighting - Pendant
- Level: First
Dining room
- Features: Vaulted Ceiling(s), Lighting - Pendant, Lighting - Overhead, Crown Molding, Half Vaulted Ceiling(s)
- Level: First
- Area: 130
- Dimensions: 13 x 10
Kitchen
- Features: Skylight, Flooring - Laminate, Countertops - Stone/Granite/Solid, Breakfast Bar / Nook, Cabinets - Upgraded, Open Floorplan
- Level: First
- Area: 156
- Dimensions: 13 x 12
Living room
- Features: Flooring - Laminate
- Level: First
- Area: 240
- Dimensions: 20 x 12
Heating
- Central, Forced Air, Natural Gas
Cooling
- Central Air
Appliances
- Included: Range, Dishwasher, Microwave, Refrigerator, Washer, Dryer
- Laundry: First Floor, Washer Hookup
Features
- Center Hall
- Flooring: Tile, Vinyl, Carpet
- Doors: Storm Door(s)
- Windows: Insulated Windows
- Has basement: No
- Has fireplace: No
Interior area
- Total structure area: 1,500
- Total interior livable area: 1,500 sqft
- Finished area above ground: 1,500
Property
Parking
- Total spaces: 2
- Parking features: Paved Drive, Off Street
- Uncovered spaces: 2
Accessibility
- Accessibility features: Accessible Entrance
Features
- Patio & porch: Porch
- Exterior features: Porch, Pool - Inground
- Pool features: In Ground
Lot
- Features: Cul-De-Sac, Level
Details
- Foundation area: 1456
- Zoning: RES
Construction
Type & style
- Home type: MobileManufactured
- Property subtype: Mobile Home
Materials
- Foundation: Slab
- Roof: Shingle
Condition
- Year built: 1988
Utilities & green energy
- Sewer: Public Sewer
- Water: Public
- Utilities for property: for Electric Range, Washer Hookup
Community & HOA
Community
- Features: Shopping, Pool, Walk/Jog Trails, Golf, House of Worship
- Senior community: Yes
- Subdivision: Leisurewoods
HOA
- Has HOA: Yes
- HOA fee: $787 monthly
Location
- Region: Rockland
Financial & listing details
- Price per square foot: $216/sqft
- Date on market: 5/10/2026
- Road surface type: Paved
- Body type: Double Wide
Price history
| Date | Event | Price |
|---|---|---|
| 6/23/2026 | Sold | $324,000-1.5%$216/sqft |
Source: MLS PIN #73508484 Report a problem | ||
| 6/11/2026 | Pending sale | $329,000$219/sqft |
Source: MLS PIN #73508484 Report a problem | ||
| 6/6/2026 | Price change | $329,000-1.8%$219/sqft |
Source: MLS PIN #73508484 Report a problem | ||
| 6/4/2026 | Listed for sale | $334,900$223/sqft |
Source: MLS PIN #73508484 Report a problem | ||
| 5/26/2026 | Contingent | $334,900$223/sqft |
Source: MLS PIN #73508484 Report a problem | ||
| 5/20/2026 | Price change | $334,900-1.5%$223/sqft |
Source: MLS PIN #73508484 Report a problem | ||
| 4/28/2026 | Listed for sale | $339,900+36%$227/sqft |
Source: MLS PIN #73508484 Report a problem | ||
| 10/9/2018 | Listing removed | $249,900$167/sqft |
Source: Conway - Bridgewater #72404938 Report a problem | ||
| 10/3/2018 | Listed for sale | $249,900$167/sqft |
Source: Conway - Bridgewater #72404938 Report a problem | ||
Public tax history
Tax history is unavailable.
Neighborhood: 02370
Nearby homes
- $220,0002 bd2 ba1.3k sqft13 Birch St, Rockland, MA 02370Sold

- $299,0002 bd1 ba1.2k sqft14 Birch St #118, Rockland, MA 02370For Sale

- $272,0003 bd2 ba1.6k sqft20 Birch St, Rockland, MA 02370Sold
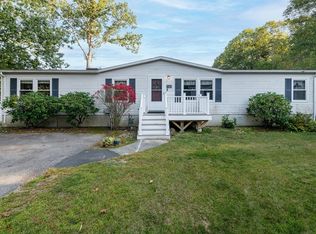
- $---- bd-- ba-- sqft26 Leisurewoods Dr, Rockland, MA 02370Off Market
- $---- bd-- ba-- sqft4 Dogwood Cir, Rockland, MA 02370Off Market
- $314,5003 bd2 ba1.7k sqft33 Birch St, Rockland, MA 02370Off Market
- $336,8002 bd2 ba1k sqft5 Bramble Cir, Rockland, MA 02370Off Market
- $340,0002 bd2 ba1.5k sqft22 Leisurewoods Dr, Rockland, MA 02370Sold
Nearby schools
GreatSchools rating
- 6/10Jefferson Elementary SchoolGrades: 1-4Distance: 0.6 mi
- 5/10John W Rogers Middle SchoolGrades: 5-8Distance: 0.6 mi
- 4/10Rockland Senior High SchoolGrades: 9-12Distance: 0.6 mi
Get a cash offer in 3 minutes
Find out how much your home could sell for in as little as 3 minutes with a no-obligation cash offer.
Estimated market value
$324,200
Get a cash offer in 3 minutes
Find out how much your home could sell for in as little as 3 minutes with a no-obligation cash offer.
Estimated market value
$324,200
- Massachusetts
- Plymouth County
- Rockland
- 02370
- 17 Birch St
Nearby cities
Nearby zip codes
Other Rockland Topics
