Your search is over!!! Don’t miss this incredible opportunity to own a captivating rancher with outstanding curb appeal located in the highly sought-after “Hyde Park” section of Marlton. This exceptional property is a rare find in this desirable neighborhood known for its charming homes and wonderful community. As you approach, you'll be greeted by the custom stone frontage and an elegant oversized front window, complemented by decorator's carriage doors that add a touch of sophistication. This expanded ranch offers one-level living with a sun-drenched, open floor plan that’s perfect for both entertaining and relaxing. Step inside to discover a home where attention to detail truly shines. The spacious interior boasts 3 bedrooms and 2 full baths, all highlighted by an upgraded Mendota gas fireplace, new waterproof vinyl plank flooring throughout the kitchen, breakfast room, dining room, living room, and two of the bedrooms. Both full bathrooms have also been upgraded for a modern touch. The home features skylights that flood the space with natural light, enhancing the open, airy feel. Recent upgrades include a new roof (2022) with top-of-the-line seal-ridge shingles, new Hunter Douglas plantation shutters, and newly insulated carriage garage doors. Outside, you'll find a multi-level deck perfect for outdoor gatherings, a fenced-in backyard for privacy, and a storage shed for your convenience. The location is ideal, with proximity to fantastic restaurants, shopping, and main roads leading into Philadelphia or the NJ Turnpike. For families, Frances Demasi Middle School and Cherokee High School serve the neighborhood with excellence. This move-in-ready gem comes with a Premier Cinch Home Warranty, ensuring a worry-free transition. Homes like this don’t last long—schedule your appointment today and seize the opportunity to make this beauty your own!
Sold for $535,575
$535,575
17 Birchwood Dr, Marlton, NJ 08053
3beds
1,728sqft
Single Family Residence
Built in 1985
8,276 Square Feet Lot
$578,300 Zestimate®
$310/sqft
$3,343 Estimated rent
Home value
$578,300
$549,000 - $613,000
$3,343/mo
Zestimate® history
Owner options
List your home for rent
$3,343/mo
Rent Zestimate®
Find your next renter with Zillow Rental Manager. Plus, with online applications, you can quickly screen prospective tenants – for free.
$3,343/mo
Rent Zestimate®
Refinance and save
$3,785/mo
Est. payment
Refinancing to a lower rate could help reduce your monthly payments and save thousands over the life of the loan.
$3,785/mo
Est. payment
Explore your selling options
Work with a Zillow partner agent
Leverage their expertise and Zillow's premium Showcase listings to get your home seen by more buyers.
Get startedList with your own agent
Get your home in front of millions of buyers by listing it on Zillow.
Learn how to do itSell it yourself
Take full control of how buyers see your home on Zillow by listing For Sale by Owner (FSBO).
List your homeWhat's special
Zillow last checked:
Listing updated:
Listed by:
Susan Ambrose 856-220-0404,
Weichert Realtors - Moorestown
Bought with:
Daren Sautter, 8836053
Long & Foster Real Estate, Inc.
Lisa Innaurato Shaine, 676441
Long & Foster Real Estate, Inc.
Source: Bright MLS,MLS#: NJBL2072244
Facts & features
Interior
Bedrooms & bathrooms
- Bedrooms: 3
- Bathrooms: 2
- Full bathrooms: 2
- Main level bathrooms: 2
- Main level bedrooms: 3
Rooms
- Room types: Kitchen
Basement
- Area: 0
Heating
- Forced Air, Natural Gas
Cooling
- Central Air, Electric
Appliances
- Included: Dishwasher, Water Heater
- Laundry: Main Level
Features
- Combination Dining/Living, Kitchen Island, Pantry, Wine Storage, Eat-in Kitchen, Open Floorplan, Family Room Off Kitchen, Entry Level Bedroom, Built-in Features, Bathroom - Tub Shower
- Flooring: Carpet
- Doors: Sliding Glass
- Windows: Double Pane Windows, Window Treatments, Skylight(s)
- Has basement: No
- Number of fireplaces: 2
- Fireplace features: Gas/Propane, Wood Burning
Interior area
- Total structure area: 1,728
- Total interior livable area: 1,728 sqft
- Finished area above ground: 1,728
- Finished area below ground: 0
Property
Parking
- Total spaces: 4
- Parking features: Storage, Garage Faces Front, Garage Door Opener, Concrete, Attached, Driveway, On Street
- Attached garage spaces: 2
- Uncovered spaces: 2
Accessibility
- Accessibility features: Accessible Entrance
Features
- Levels: One
- Stories: 1
- Patio & porch: Deck
- Pool features: None
- Spa features: Hot Tub
Lot
- Size: 8,276 Square Feet
- Features: Landscaped, Suburban
Details
- Additional structures: Above Grade, Below Grade
- Parcel number: 1300011 0600016
- Zoning: MD
- Special conditions: Standard
Construction
Type & style
- Home type: SingleFamily
- Architectural style: Ranch/Rambler
- Property subtype: Single Family Residence
Materials
- Stone, Vinyl Siding
- Foundation: Other
- Roof: Shingle
Condition
- Excellent
- New construction: No
- Year built: 1985
Utilities & green energy
- Electric: 200+ Amp Service
- Sewer: Public Sewer
- Water: Public
- Utilities for property: Cable Available, Electricity Available
Community & HOA
Community
- Security: Carbon Monoxide Detector(s), Smoke Detector(s)
- Subdivision: Hyde Park
HOA
- Has HOA: No
Location
- Region: Marlton
- Municipality: EVESHAM TWP
Financial & listing details
- Price per square foot: $310/sqft
- Tax assessed value: $267,300
- Annual tax amount: $8,587
- Date on market: 9/6/2024
- Listing agreement: Exclusive Right To Sell
- Listing terms: Cash,Conventional
- Inclusions: All Appliances And Window Treatments
- Ownership: Fee Simple
- Road surface type: Concrete
Price history
| Date | Event | Price |
|---|---|---|
| 12/6/2024 | Sold | $535,575+1.1%$310/sqft |
Source:  Bright MLS #NJBL2072244 Report a problem Bright MLS #NJBL2072244 Report a problem | ||
| 9/25/2024 | Pending sale | $529,900$307/sqft |
Source: Bright MLS #NJBL2072244 Report a problem | ||
| 9/21/2024 | Contingent | $529,900$307/sqft |
Source: Bright MLS #NJBL2072244 Report a problem | ||
| 9/7/2024 | Listed for sale | $529,900+80.3%$307/sqft |
Source: Bright MLS #NJBL2072244 Report a problem | ||
| 5/10/2019 | Sold | $293,900$170/sqft |
Source: Public Record Report a problem | ||
| 3/18/2019 | Pending sale | $293,900$170/sqft |
Source: CENTURY 21 Alliance #NJBL324296 Report a problem | ||
| 3/6/2019 | Listed for sale | $293,900-2%$170/sqft |
Source: Century 21 Alliance-Cherry Hill #NJBL324296 Report a problem | ||
| 9/16/2011 | Listing removed | $299,900$174/sqft |
Source: Weichert Realtors #5894849 Report a problem | ||
| 7/16/2011 | Price change | $299,900-14.3%$174/sqft |
Source: Weichert Realtors #5894849 Report a problem | ||
| 6/1/2011 | Listed for sale | $349,900-10.3%$202/sqft |
Source: WEICHERT REALTORS #5894849 Report a problem | ||
| 1/2/2011 | Listing removed | $389,900$226/sqft |
Source: Prudential Fox and Roach #5746444 Report a problem | ||
| 8/23/2010 | Price change | $389,900-2.5%$226/sqft |
Source: Prudential Fox and Roach #5746444 Report a problem | ||
| 7/25/2010 | Listed for sale | $399,900$231/sqft |
Source: Prudential Fox and Roach #5746444 Report a problem | ||
Public tax history
| Year | Property taxes | Tax assessment |
|---|---|---|
| 2025 | $9,128 +6.3% | $267,300 |
| 2024 | $8,588 | $267,300 |
| 2023 | -- | $267,300 |
| 2022 | $8,203 +2.4% | $267,300 |
| 2021 | $8,011 +2.1% | $267,300 |
| 2020 | $7,843 +1.4% | $267,300 |
| 2019 | $7,733 +1.2% | $267,300 |
| 2018 | $7,642 +2.5% | $267,300 |
| 2017 | $7,455 +1.8% | $267,300 |
| 2016 | $7,324 +2.9% | $267,300 |
| 2015 | $7,116 +1.4% | $267,300 |
| 2014 | $7,017 +0.4% | $267,300 |
| 2013 | $6,990 | $267,300 +117.3% |
| 2003 | -- | $123,000 |
Find assessor info on the county website
Neighborhood: Marlton
Nearby homes
- $485,0003 bd2 ba1.3k sqft19 Birchwood Dr, Marlton, NJ 08053Sold
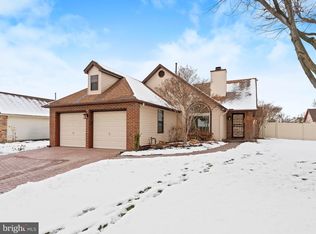
- $465,400-- bd-- ba1.4k sqft15 Birchwood Dr, Marlton, NJ 08053Off Market
- $530,0004 bd2 ba1.4k sqft166 Greenbrook Dr, Marlton, NJ 08053Sold

- $500,0003 bd2 ba1.3k sqft168 Greenbrook Dr, Marlton, NJ 08053Sold
- $495,100-- bd-- ba1.4k sqft21 Birchwood Dr, Marlton, NJ 08053Off Market
- $489,4003 bd2 ba1.3k sqft164 Greenbrook Dr, Marlton, NJ 08053Off Market
- $485,300-- bd-- ba1.3k sqft9 Birchwood Dr, Marlton, NJ 08053Off Market
- $419,400-- bd-- ba1.1k sqft18 Birchwood Dr, Marlton, NJ 08053Off Market
Nearby schools
GreatSchools rating
- 5/10H.L. Beeler Elementary SchoolGrades: K-5Distance: 1.3 mi
- 6/10Frances Demasi Middle SchoolGrades: 6-8Distance: 1.2 mi
- 6/10Cherokee High SchoolGrades: 9-12Distance: 2.2 mi
Schools provided by the listing agent
- Middle: Frances Demasi M.s.
- High: Cherokee H.s.
- District: Lenape Regional High
Source: Bright MLS. This data may not be complete. We recommend contacting the local school district to confirm school assignments for this home.
Get a cash offer in 3 minutes
Find out how much your home could sell for in as little as 3 minutes with a no-obligation cash offer.
Estimated market value
$578,300
Get a cash offer in 3 minutes
Find out how much your home could sell for in as little as 3 minutes with a no-obligation cash offer.
Estimated market value
$578,300
- New Jersey
- Burlington County
- Evesham Township
- 08053
- Marlton
- 17 Birchwood Dr
Nearby cities
Nearby neighborhoods
Nearby zip codes
Other Evesham Township Topics
- Apartments for Rent in 08053
- Houses for Sale in 08053
- Houses for Rent in 08053
- 08053 Real Estate
- Evesham Township Condos
- Houses for Sale in Evesham Township
- Newest Listings in Evesham Township
- Evesham Township Home Values
- Evesham Township Real Estate Agents
- Evesham Township Refinance
- Evesham Township Mortgage Rates
