Experience the epitome of architectural artistry with this contemporary home, a serene sanctuary that celebrates the fusion of nature and modern design. Perched on 3.4 acres and hidden amongst the trees, this property presents framed views of nature and mossy stone outcroppings. High-end appliances including Gaggenau and JennAir in the kitchen and hi-tech amenities throughout cater to a lifestyle of modern convenience. The primary suite exemplifies contemporary luxury with a pair of wall hung sinks, stall shower, separate w/c and a full swath of built-in closets. The upper bedroom provides an ensuite full bath and private entrance, while the lower bedroom shares its full bath with the great room. Audiophiles will appreciate the integrated surround sound in the great room with easy access to the bar for a chilled beverage or glass of wine. The artist loft/den with its own lookout creates a creative space for inspiration or work from home convenience. Step outside to the expansive stone patios with built in grill and pizza oven, a private deck, all designed for seamless indoor-outdoor living. The wine cellar invites connoisseurs to indulge in their collection, while the whole house generator ensures uninterrupted comfort. This stunning award winning home is more than a residence; it's a statement of living art, offering a tranquil escape and the perfect blend of form, function, and efficiency. 90 from NYC and minutes from the shops and restaurants of historic Woodbury. High efficiency furnace, whole house generator, reverse osmosis water filtration, Leviton integrated systems and remote programmable Nest thermostat are just some of the hi-tech features.
Sold for $905,000
$905,000
17 Birchwood Lane, Woodbury, CT 06798
3beds
3,283sqft
Single Family Residence
Built in 2008
3.37 Acres Lot
$979,900 Zestimate®
$276/sqft
$4,973 Estimated rent
Home value
$979,900
$833,000 - $1.15M
$4,973/mo
Zestimate® history
Owner options
List your home for rent
$4,973/mo
Rent Zestimate®
Find your next renter with Zillow Rental Manager. Plus, with online applications, you can quickly screen prospective tenants – for free.
$4,973/mo
Rent Zestimate®
Refinance and save
$5,168/mo
Est. payment
Refinancing to a lower rate could help reduce your monthly payments and save thousands over the life of the loan.
$5,168/mo
Est. payment
Explore your selling options
Work with a Zillow partner agent
Leverage their expertise and Zillow's premium Showcase listings to get your home seen by more buyers.
Get startedList with your own agent
Get your home in front of millions of buyers by listing it on Zillow.
Learn how to do itSell it yourself
Take full control of how buyers see your home on Zillow by listing For Sale by Owner (FSBO).
List your homeWhat's special
Zillow last checked:
Listing updated:
Listed by:
Christian Jensen 212-604-9432,
William Pitt Sotheby's Int'l 860-868-6600
Bought with:
Amber Segetti, RES.0825556
RE/MAX RISE
Source: Smart MLS,MLS#: 24057609
Facts & features
Interior
Bedrooms & bathrooms
- Bedrooms: 3
- Bathrooms: 3
- Full bathrooms: 3
Rooms
- Room types: Exercise Room, Laundry, Wine Cellar
Primary bedroom
- Features: High Ceilings, Bedroom Suite, Built-in Features, Full Bath, Stall Shower, Hardwood Floor
- Level: Main
- Area: 400 Square Feet
- Dimensions: 20 x 20
Bedroom
- Features: Bedroom Suite, Built-in Features, Full Bath, Hardwood Floor
- Level: Lower
- Area: 240 Square Feet
- Dimensions: 12 x 20
Bedroom
- Features: Balcony/Deck, Bedroom Suite, Built-in Features, Full Bath, Hardwood Floor
- Level: Upper
- Area: 504 Square Feet
- Dimensions: 21 x 24
Den
- Features: High Ceilings, Hardwood Floor
- Level: Upper
- Area: 196 Square Feet
- Dimensions: 14 x 14
Dining room
- Features: 2 Story Window(s), High Ceilings, Hardwood Floor
- Level: Main
- Area: 196 Square Feet
- Dimensions: 14 x 14
Great room
- Features: Dry Bar, Entertainment Center, Fireplace, Hardwood Floor
- Level: Lower
- Area: 483 Square Feet
- Dimensions: 23 x 21
Kitchen
- Features: High Ceilings, Beamed Ceilings, Breakfast Bar, Granite Counters
- Level: Main
- Area: 168 Square Feet
- Dimensions: 12 x 14
Living room
- Features: 2 Story Window(s), High Ceilings, Hardwood Floor
- Level: Main
- Area: 288 Square Feet
- Dimensions: 12 x 24
Heating
- Forced Air, Propane
Cooling
- Central Air
Appliances
- Included: Electric Cooktop, Oven, Convection Oven, Microwave, Range Hood, Refrigerator, Dishwasher, Disposal, Washer, Dryer, Electric Water Heater, Tankless Water Heater
- Laundry: Lower Level
Features
- Wired for Data, Open Floorplan, Sound System, Smart Thermostat, Wired for Sound
- Windows: Thermopane Windows
- Basement: Full,Heated,Finished,Cooled,Walk-Out Access
- Attic: None
- Number of fireplaces: 1
Interior area
- Total structure area: 3,283
- Total interior livable area: 3,283 sqft
- Finished area above ground: 2,127
- Finished area below ground: 1,156
Property
Parking
- Total spaces: 6
- Parking features: Attached, Driveway, Garage Door Opener, Gravel
- Attached garage spaces: 3
- Has uncovered spaces: Yes
Features
- Patio & porch: Deck, Patio
- Exterior features: Outdoor Grill, Rain Gutters, Lighting
Lot
- Size: 3.37 Acres
- Features: Wooded, Rocky, Landscaped
Details
- Parcel number: 2440483
- Zoning: OS80
- Other equipment: Generator
Construction
Type & style
- Home type: SingleFamily
- Architectural style: Contemporary
- Property subtype: Single Family Residence
Materials
- HardiPlank Type
- Foundation: Concrete Perimeter
- Roof: Asphalt
Condition
- New construction: No
- Year built: 2008
Utilities & green energy
- Sewer: Septic Tank
- Water: Well
Green energy
- Energy efficient items: Thermostat, Windows
Community & HOA
Community
- Security: Security System
HOA
- Has HOA: No
Location
- Region: Woodbury
Financial & listing details
- Price per square foot: $276/sqft
- Tax assessed value: $568,120
- Annual tax amount: $13,163
- Date on market: 11/3/2024
Price history
| Date | Event | Price |
|---|---|---|
| 3/28/2025 | Sold | $905,000-4.6%$276/sqft |
Source:  Smart MLS #24057609 Report a problem Smart MLS #24057609 Report a problem | ||
| 1/27/2025 | Pending sale | $949,000$289/sqft |
Source: Smart MLS #24057609 Report a problem | ||
| 12/17/2024 | Price change | $949,000-4.6%$289/sqft |
Source: Smart MLS #24057609 Report a problem | ||
| 11/7/2024 | Listed for sale | $995,000-11.6%$303/sqft |
Source: Smart MLS #24057609 Report a problem | ||
| 8/16/2024 | Listing removed | $1,125,000$343/sqft |
Source: Smart MLS #24018504 Report a problem | ||
| 5/23/2024 | Listed for sale | $1,125,000+18.4%$343/sqft |
Source: Smart MLS #24018504 Report a problem | ||
| 8/1/2022 | Sold | $949,900-2%$289/sqft |
Source: Smart MLS #170493815 Report a problem | ||
| 7/6/2022 | Contingent | $969,000$295/sqft |
Source: Smart MLS #170493815 Report a problem | ||
| 6/30/2022 | Pending sale | $969,000$295/sqft |
Source:  William Raveis Real Estate, Mortgage & Insurance #170493815 Report a problem William Raveis Real Estate, Mortgage & Insurance #170493815 Report a problem | ||
| 5/28/2022 | Listed for sale | $969,000+822.9%$295/sqft |
Source: Smart MLS #170493815 Report a problem | ||
| 10/21/2008 | Sold | $105,000-58%$32/sqft |
Source: Public Record Report a problem | ||
| 3/15/2005 | Sold | $250,000$76/sqft |
Source: Smart MLS #98220390 Report a problem | ||
Public tax history
| Year | Property taxes | Tax assessment |
|---|---|---|
| 2025 | $13,419 +1.9% | $568,120 |
| 2024 | $13,163 +24.2% | $568,120 +55.8% |
| 2023 | $10,597 +3.5% | $364,650 +3.9% |
| 2022 | $10,238 | $350,980 |
| 2021 | $10,238 | $350,980 |
| 2020 | $10,238 | $350,980 |
| 2019 | $10,238 -4.9% | $350,980 -13.3% |
| 2018 | $10,762 -2.1% | $404,900 |
| 2017 | $10,997 +12.3% | $404,900 +8.7% |
| 2016 | $9,790 +0.9% | $372,380 +0.1% |
| 2015 | $9,702 +1.5% | $372,160 |
| 2014 | $9,561 +8.9% | $372,160 -0.8% |
| 2013 | $8,780 -1% | $375,200 +2.5% |
| 2012 | $8,871 +8.9% | $366,130 +0.9% |
| 2011 | $8,149 +5.4% | $362,840 +0.7% |
| 2010 | $7,728 +128.6% | $360,260 +125.1% |
| 2009 | $3,381 +55% | $160,010 +78.7% |
| 2008 | $2,181 +1.6% | $89,560 |
| 2007 | $2,146 -17.4% | $89,560 -21.5% |
| 2006 | $2,599 +6.4% | $114,060 |
| 2005 | $2,443 | $114,060 |
| 2004 | $2,443 +108.3% | $114,060 +164.9% |
| 2003 | $1,173 | $43,060 |
Find assessor info on the county website
Neighborhood: 06798
Nearby homes
- $949,5004 bd4 ba4k sqft9 Birchwood Ln, Woodbury, CT 06798Off Market
- $850,0004 bd4 ba3.6k sqft20 Birchwood Ln, Woodbury, CT 06798Sold
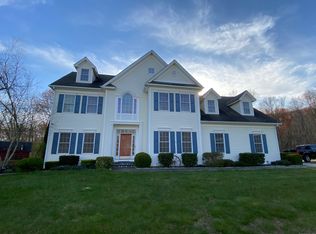
- $1,190,4003 bd5 ba4k sqft373 Transylvania Rd, Woodbury, CT 06798Off Market
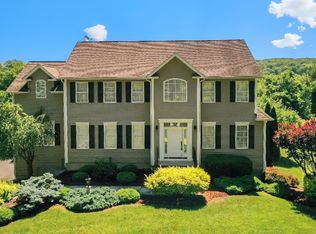
- $817,8004 bd3 ba3.6k sqft39 Birchwood Ln, Woodbury, CT 06798Off Market
- $81,7601.86 Acres32 Birchwood Ln, Woodbury, CT 06798Off Market
- $959,4004 bd4 ba4k sqft44 Old Meadow Rd, Woodbury, CT 06798Off Market
- $911,8004 bd3 ba3.2k sqft48 Old Meadow Rd, Woodbury, CT 06798Off Market
- $324,4003 bd1 ba1.2k sqft406 Transylvania Rd, Woodbury, CT 06798Off Market
Nearby schools
GreatSchools rating
- 5/10Mitchell Elementary SchoolGrades: PK-5Distance: 2.6 mi
- 6/10Woodbury Middle SchoolGrades: 6-8Distance: 2.5 mi
- 9/10Nonnewaug High SchoolGrades: 9-12Distance: 3.7 mi


Get pre-qualified for a loan
At Zillow Home Loans, we can pre-qualify you in as little as 5 minutes with no impact to your credit score.An equal housing lender. NMLS #10287.
Sell for more on Zillow
Get a Zillow Showcase℠ listing at no additional cost and you could sell for .
$979,900
2% more
+$19,598
With Zillow Showcase(estimated)
$999,498
- Connecticut
- Litchfield County
- Woodbury
- 06798
- 17 Birchwood Lane
Nearby cities
Nearby neighborhoods
Nearby zip codes
Other Woodbury Topics
