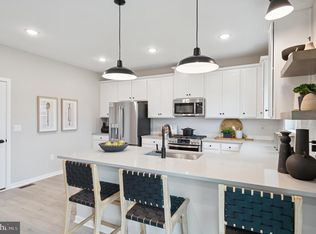
Welcome to this stunning semi-custom home, built just 3 years ago, where thoughtful design meets modern comfort. Offering 4 bedrooms and 2.5 bathrooms, this beautifully appointed home features an open-concept floor plan that is perfect for both everyday living and entertaining. At the heart of the home is a gourmet kitchen complete with a large center island, upgraded appliances, and a gas stove that will delight any home chef. The kitchen flows seamlessly into the spacious living area, highlighted by a cozy gas fireplace that creates a warm and inviting atmosphere. The luxurious primary suite features a generous walk-in closet with its own linen closet and a spa-inspired ensuite bath, oversized walk-in shower, and relaxing standalone soaking tub. Upstairs, you'll appreciate the enlarged laundry room designed with functionality in mind, offering plenty of space to hang clothes, fold laundry, and keep everything organized. The versatile bonus room on the main level can easily serve as a home office, formal dining room, playroom, or flex space to fit your lifestyle. There is a mudroom, providing direct access to both the oversized garage and the walk-in pantry and one of the two access to the backyard The expansive unfinished basement offers endless possibilities to create the space you've always dreamed of, whether it's a home theater, gym, recreation room, additional bedrooms, or all of the above. Close to shopping, Philly and all the shore points.
Coming soon 08/01
$730,000
17 Bishop Ave, Berlin, NJ 08009
4beds
2,680sqft
Single Family Residence
Built in 2023
0.26 Acres Lot
$666,700 Zestimate®
$272/sqft
$-- HOA
What's special
- 10 days |
- 800 |
- 36 |
Zillow last checked:
Listing updated:
Listed by:
Heather Garnick 856-912-1150,
LPT Realty, LLC,
Co-Listing Agent: Edward Munin 856-725-5643,
LPT Realty, LLC
Source: Bright MLS,MLS#: NJCD2122290
Facts & features
Interior
Bedrooms & bathrooms
- Bedrooms: 4
- Bathrooms: 3
- Full bathrooms: 2
- 1/2 bathrooms: 1
- Main level bathrooms: 1
Basement
- Area: 0
Heating
- Forced Air, Natural Gas
Cooling
- Central Air, Electric
Appliances
- Included: Dishwasher, Disposal, Dryer, Microwave, Refrigerator, Washer, Tankless Water Heater, Instant Hot Water
- Laundry: Upper Level
Features
- Open Floorplan, Kitchen Island, Pantry, Primary Bath(s), Recessed Lighting, Walk-In Closet(s)
- Basement: Concrete,Unfinished,Sump Pump
- Has fireplace: No
Interior area
- Total structure area: 2,680
- Total interior livable area: 2,680 sqft
- Finished area above ground: 2,680
- Finished area below ground: 0
Property
Parking
- Total spaces: 2
- Parking features: Garage Door Opener, Oversized, Inside Entrance, Attached
- Attached garage spaces: 2
Accessibility
- Accessibility features: None
Features
- Levels: Two
- Stories: 2
- Pool features: None
Lot
- Size: 0.26 Acres
- Dimensions: 75.00 x 150.00
Details
- Additional structures: Above Grade, Below Grade
- Parcel number: 050140600013 02
- Zoning: RES
- Special conditions: Standard
Construction
Type & style
- Home type: SingleFamily
- Architectural style: Contemporary
- Property subtype: Single Family Residence
Materials
- Aluminum Siding, Concrete
- Foundation: Brick/Mortar
- Roof: Architectural Shingle
Condition
- Excellent
- New construction: No
- Year built: 2023
Utilities & green energy
- Sewer: Public Sewer
- Water: Public
Community & HOA
Community
- Security: Fire Sprinkler System
- Subdivision: None Available
HOA
- Has HOA: No
Location
- Region: Berlin
- Municipality: BERLIN BORO
Financial & listing details
- Price per square foot: $272/sqft
- Tax assessed value: $422,100
- Annual tax amount: $14,655
- Date on market: 8/1/2026
- Listing agreement: Exclusive Right To Sell
- Listing terms: Cash,Conventional
- Inclusions: Washer Dryer Frig Stove Oven
- Exclusions: Personal Property
- Ownership: Fee Simple
Estimated market value
$666,700
$633,000 - $700,000
$3,330/mo
Price history
| Date | Event | Price |
|---|---|---|
| 3/7/2024 | Sold | $631,806+689.8%$236/sqft |
Source: Public Record Report a problem | ||
| 5/6/2022 | Sold | $80,000$30/sqft |
Source: Public Record Report a problem | ||
Public tax history
| Year | Property taxes | Tax assessment |
|---|---|---|
| 2025 | $14,655 +768% | $422,100 +752.7% |
| 2024 | $1,688 +0.9% | $49,500 |
| 2023 | $1,673 | $49,500 |
Find assessor info on the county website
Monthly payment
Est. payment
Payment breakdown
Explore the cost of this home by adjusting the details. Changes won't be saved.Climate risks
Neighborhood: 08009
Nearby schools
GreatSchools rating
- 7/10Berlin Community Elementary SchoolGrades: PK-8Distance: 1.4 mi
- 7/10Eastern High SchoolGrades: 9-12Distance: 4.9 mi
Schools provided by the listing agent
- District: Eastern Camden County Reg Schools
Source: Bright MLS. This data may not be complete. We recommend contacting the local school district to confirm school assignments for this home.
- $543,100-- bd-- ba-- sqft21 Bishop Ave, Berlin, NJ 08009Off Market
- $454,300-- bd-- ba1.9k sqft11 Bishop Ave, Berlin, NJ 08009Off Market
- $478,1004 bd2 ba1.7k sqft15 Bishop Ave, Berlin, NJ 08009Off Market
- $659,00010,497 Square Feet13 Bishop Ave, Berlin, NJ 08009Sold
- $632,5004 bd3 ba2.6k sqft16 Bishop Ave, Berlin, NJ 08009Sold
- $377,1003 bd2 ba1.5k sqft273 S White Horse Pike, Berlin, NJ 08009Off Market
- $304,4002 bd2 ba974 sqft4 Bishop Ave, Berlin, NJ 08009Off Market
- $250,7002 bd1 ba1.1k sqft271 White Horse Pike, Berlin, NJ 08009Off Market
A local agent can set up tours, give advice and negotiate with sellers.
A local lender can help you make sure your offer is ready when you are.
Similar homes
- $659,7303 bd4 ba2.3k sqft4 Silverbell Ave, Berlin, NJ 08009New Construction
 Bright MLS
 - $725,0004 bd3 ba2.7k sqft97 Branch St, Medford, NJ 08055For Sale
 MLS ID #NJBL2115758, Jody Pagliuso, BHHS Fox & Roach-Medford. Bright MLS
 - $799,9994 bd3 ba2.9k sqft7 Palomino Cir, Mantua, NJ 08051For Sale
 MLS ID #NJGL2074754, Dorothea Iannacone, BHHS Fox & Roach-Mullica Hill South. Bright MLS
 - $599,9003 bd3 ba2k sqft8 Cayuga Way, Sicklerville, NJ 08081For Sale
 MLS ID #NJCD2122752, Dekel Levy, BHHS Fox & Roach-Marlton. Bright MLS
 - $596,9004 bd3 ba2.2k sqft2337 Garwood Rd, Sicklerville, NJ 08081New ConstructionBright MLS
- $659,9004 bd3 ba2k sqft108 Blue Anchor Rd, Sicklerville, NJ 08081New ConstructionMLS ID #NJCD2122058, Ricky Mauriello, RE/MAX Community-Williamstown. Bright MLS
- $625,0004 bd3 ba2.5k sqft61 E Kraft Ave, Haddon Township, NJ 08107For SaleMLS ID #NJCD2122454, Stacey Moffett, Prime Realty Partners. Bright MLS
- $569,9004 bd2 ba1.8k sqft122 Woodbridge Rd, Marlton, NJ 08053For SaleMLS ID #NJBL2116970, Jeffrey Amsden, EXP Realty, LLC. Bright MLS
- $710,0005 bd4 ba2.3k sqft223 Center St, Moorestown, NJ 08057For SaleMLS ID #NJBL2115410, Sue Miller, Homestead Realty Company Inc. Bright MLS
- $689,9004 bd3 ba2.2k sqft855 Little Gloucester Rd, Laurel Springs, NJ 08021New ConstructionMLS ID #NJCD2118548, Kevin Piccolo, Piccolo Realty, LLC. Bright MLS
- $641,9004 bd3 ba2.2k sqft60 Knox Blvd, Marlton, NJ 08053New ConstructionBright MLS
- $650,0006 bd3 ba3.1k sqft16 Bryant Rd, Turnersville, NJ 08012For SaleMLS ID #NJGL2075380, Francesco Pullella, HOF Realty. Bright MLS
- $646,9004 bd3 ba2.9k sqft43 Cayuga Way, Sicklerville, NJ 08081For SaleMLS ID #NJCD2116026, Barbara Mitchell, Keller Williams Realty - Cherry Hill. Bright MLS
- $479,0004 bd3 ba1.7k sqft50 E Buttonwood Ave, Pine Hill, NJ 08021New ConstructionMLS ID #NJCD2121340, Tim Belko, BHHS Fox & Roach-Washington-Gloucester. Bright MLS
- $479,0004 bd3 ba1.7k sqft58 E Buttonwood Ave, Clementon, NJ 08021New ConstructionMLS ID #NJCD2121356, Tim Belko, BHHS Fox & Roach-Washington-Gloucester. Bright MLS
- $479,0004 bd3 ba1.7k sqft54 E Buttonwood Ave, Clementon, NJ 08021New ConstructionMLS ID #NJCD2121350, Tim Belko, BHHS Fox & Roach-Washington-Gloucester. Bright MLS
- $629,9004 bd3 ba2.3k sqft35 W Cohawkin Rd, Clarksboro, NJ 08020New ConstructionMLS ID #NJGL2076132, Anthony Morda, Century 21 Town & Country Realty - Woodstown. Bright MLS
- $728,0002 bd3 ba2.7k sqft38 Montclaire Rd, Medford, NJ 08055For Sale By Owner
- $619,9004 bd4 ba2.8k sqft442 Waterfords Edge Ct, Atco, NJ 08004For SaleMLS ID #NJCD2112998, Dawn DeLorenzo, Coldwell Banker Realty. Bright MLS
- $397,0004 bd2 ba1.3k sqft248 Dearborne Ave, Blackwood, NJ 08012For SaleMLS ID #NJCD2122608, Gina Marrone, EXP Realty, LLC. Bright MLS
