Skip main navigation
Sold for $842,500
  • $842,500

    17 Blaisdell Ave, Pawtucket, RI 02860

    3beds
    1,815sqft
    Single Family Residence
    Built in 1927
    9,016.92 Square Feet Lot
    $878,900 Zestimate®
    $464/sqft
    $3,079 Estimated rent

    Home value

    $878,900

    $782,000 - $993,000

    $3,079/mo

    Zestimate® history
    Loading
    Loading...

    Owner options

    List your home for rent

    $3,079/mo

    Rent Zestimate®

    Find your next renter with Zillow Rental Manager. Plus, with online applications, you can quickly screen prospective tenants – for free.

    Learn more

    $3,079/mo

    Rent Zestimate®

    Refinance and save

    $5,334/mo

    Est. payment

    Refinancing to a lower rate could help reduce your monthly payments and save thousands over the life of the loan.

    See today's rates

    $5,334/mo

    Est. payment

    Explore your selling options

    Work with a Zillow partner agent

    Leverage their expertise and Zillow's premium Showcase listings to get your home seen by more buyers.

    Get started

    List with your own agent

    Get your home in front of millions of buyers by listing it on Zillow.

    Learn how to do it

    Sell it yourself

    Take full control of how buyers see your home on Zillow by listing For Sale by Owner (FSBO).

    List your home

    What's special

    Fenced in yardCovered front porchRear deckFormal dining roomAdjacent family roomPrime corner lotPrimary suite
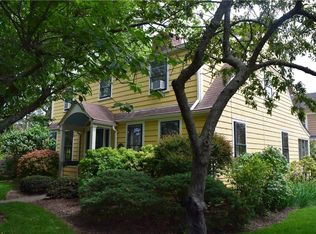
    Built in 1927 this delightful Bungalow is set on a corner lot in the highly desirable Oak Hill neighborhood. The elevated front walkway leads you into a welcoming covered front porch with ample room for seating. Step through the entry hall and into the generous parlor with a fireplace and beamed ceilings. A great backdrop for congregating and conversation. A formal dining room has lovely stained glass windows and opens to a fully equipped eat-in chef’s kitchen. Complete with wood cabinetry, stone counters and stainless appliances. There is an adjacent family room which can double as a home office plus two first floor bedrooms and a vintage full tile bath. The second floor has the primary suite with one-full and one-half bath plus ample closet space. Warm hardwood floors, beamed ceilings and leaded glass windows provide a glimpse of the past blended seamlessly with all the amenities one would expect in the 21st century. A lovely rear deck off the main living level provides the perfect backdrop for entertaining. A new roof, new heating system and mini-splits for cooling are just a few of the updates. Add a three-car garage, fenced in yard with mature plantings and a prime corner lot. This coinvent location is a short stroll to parks, shopping and recreation. A bit of craftsman style with an east coast sensibility!

    Zillow last checked:

    Listing updated:

    Listed by:

    Jim DeRentis,

    Residential Properties Ltd.

    Bought with:

    Midge Berkery, RES.0034614

    Mott & Chace Sotheby's Intl.

    Source: StateWide MLS RI,MLS#: 1388603MLS Logo

    Facts & features

    Interior

    Bedrooms & bathrooms
    • Bedrooms: 3
    • Bathrooms: 3
    • Full bathrooms: 2
    • 1/2 bathrooms: 1
    Primary bedroom
    • Features: Ceiling Height 7 to 9 ft
    • Level: Second
    • Area: 143 Square Feet
    • Dimensions: 13
    Bathroom
    • Features: Ceiling Height 7 to 9 ft
    • Level: First
    • Area: 42 Square Feet
    • Dimensions: 6
    Bathroom
    • Features: Ceiling Height 7 to 9 ft
    • Level: Second
    • Area: 63 Square Feet
    • Dimensions: 9
    Bathroom
    • Features: Ceiling Height 7 to 9 ft
    • Level: Second
    Other
    • Features: Ceiling Height 7 to 9 ft
    • Level: First
    • Area: 120 Square Feet
    • Dimensions: 10
    Other
    • Features: Ceiling Height 7 to 9 ft
    • Level: First
    • Area: 144 Square Feet
    • Dimensions: 12
    Dining room
    • Features: Ceiling Height 7 to 9 ft
    • Level: First
    • Area: 195 Square Feet
    • Dimensions: 15
    Other
    • Features: Ceiling Height 7 to 9 ft
    • Level: First
    • Area: 45 Square Feet
    • Dimensions: 5
    Kitchen
    • Features: Ceiling Height 7 to 9 ft
    • Level: First
    • Area: 228 Square Feet
    • Dimensions: 19
    Living room
    • Features: Ceiling Height 7 to 9 ft
    • Level: First
    • Area: 252 Square Feet
    • Dimensions: 14
    Office
    • Features: Ceiling Height 7 to 9 ft
    • Level: First
    • Area: 132 Square Feet
    • Dimensions: 12
    Porch
    • Features: Ceiling Height 7 to 9 ft
    • Level: First
    • Area: 108 Square Feet
    • Dimensions: 9
    Storage
    • Features: Ceiling Height 7 to 9 ft
    • Level: Second
    • Area: 280 Square Feet
    • Dimensions: 14
    Sun room
    • Features: Ceiling Height 7 to 9 ft
    • Level: First
    • Area: 60 Square Feet
    • Dimensions: 5
    Heating
    • Natural Gas, Steam
    Cooling
    • Wall Unit(s)
    Appliances
    • Included: Gas Water Heater, Dishwasher, Dryer, Disposal, Range Hood, Microwave, Oven/Range, Refrigerator, Washer
    Features
    • Wall (Cermaic), Wall (Paneled), Wall (Plaster), Stairs, Plumbing (Mixed), Insulation (Ceiling), Insulation (Walls), Ceiling Fan(s)
    • Flooring: Ceramic Tile, Hardwood
    • Basement: Full,Interior Entry,Unfinished,Laundry,Storage Space,Utility
    • Number of fireplaces: 1
    • Fireplace features: Brick
    Interior area
    • Total structure area: 1,815
    • Total interior livable area: 1,815 sqft
    • Finished area above ground: 1,815
    • Finished area below ground: 0

    Property

    Parking
    • Total spaces: 6
    • Parking features: Detached, Garage Door Opener, Driveway
    • Garage spaces: 3
    • Has uncovered spaces: Yes
    Features
    • Patio & porch: Patio, Porch
    • Fencing: Fenced
    Lot
    • Size: 9,016 sqft
    • Features: Corner Lot, Sidewalks, Sprinklers
    Details
    • Parcel number: PAWTM66L0829
    • Zoning: RS
    • Special conditions: Conventional/Market Value

    Construction

    Type & style
    • Home type: SingleFamily
    • Architectural style: Bungalow
    • Property subtype: Single Family Residence
    Materials
    • Ceramic, Paneled, Plaster
    • Foundation: Mixed
    Condition
    • New construction: No
    • Year built: 1927

    Utilities & green energy

    • Electric: 100 Amp Service, Circuit Breakers
    • Sewer: Public Sewer
    • Water: Municipal
    • Utilities for property: Sewer Connected, Water Connected

    Community & neighborhood

    Community
    • Community features: Near Public Transport, Commuter Bus, Highway Access, Hospital, Interstate, Railroad, Recreational Facilities, Restaurants, Schools, Near Shopping
    Location
    • Region: Pawtucket
    • Subdivision: Oak Hill

    Price history

    DateEventPrice
    8/18/2025Sold$842,500-0.9%$464/sqft
    Source: StateWide MLS RI #1388603 Report a problem
    7/11/2025Pending sale$850,000$468/sqft
    Source: StateWide MLS RI #1388603 Report a problem
    7/3/2025Contingent$850,000$468/sqft
    Source: StateWide MLS RI #1388603 Report a problem
    6/26/2025Listed for sale$850,000+76.3%$468/sqft
    Source: StateWide MLS RI #1388603 Report a problem
    6/7/2018Sold$482,000+0.6%$266/sqft
    Source: StateWide MLS RI #1189338 Report a problem
    5/26/2018Pending sale$479,000$264/sqft
    Source: Residential Properties Ltd. #1189338 Report a problem
    5/3/2018Listed for sale$479,000+5.3%$264/sqft
    Source: Residential Properties Ltd. #1189338 Report a problem
    6/16/2017Sold$455,000-3%$251/sqft
    Source: Residential Properties Ltd solds #1155396_02860 Report a problem
    5/14/2017Pending sale$469,000$258/sqft
    Source: Residential Properties Ltd. #1155396 Report a problem
    4/5/2017Listed for sale$469,000+35.7%$258/sqft
    Source: Residential Properties Ltd. #1155396 Report a problem
    4/4/2006Sold$345,500$190/sqft
    Source: Public Record Report a problem

    Public tax history

    YearProperty taxesTax assessment
    2025$8,036 $651,200
    2024$8,036 +12%$651,200 +50.4%
    2023$7,177 $432,900
    2022$7,177 $432,900
    2021$7,177 -9.2%$432,900 +14.4%
    2020$7,903 $378,300
    2019$7,903 +3.8%$378,300
    2018$7,615 +10.6%$378,300 +24.9%
    2017$6,884 +3.8%$303,000
    2016$6,633 $303,000
    2015$6,633 +11.8%$303,000 +17.8%
    2014$5,931 $257,200
    2013$5,931 $257,200 +900%
    2012$5,931 +6%$25,720 -91.8%
    2011$5,595 $314,700
    2010$5,595 $314,700
    2009$5,595 +30%$314,700 -9.4%
    2008$4,304 +4.5%$347,400
    2007$4,120 +0%$347,400 +51%
    2005$4,119 +3.8%$230,000
    2004$3,968 +4%$230,000
    2003$3,816 $230,000

    Find assessor info on the county website

    Neighborhood: Oak Hill

    Nearby schools

    GreatSchools rating
    Get a cash offer in 3 minutes
    Find out how much your home could sell for in as little as 3 minutes with a no-obligation cash offer.
    Estimated market value
    $878,900
    Get a cash offer in 3 minutes
    Find out how much your home could sell for in as little as 3 minutes with a no-obligation cash offer.
    Estimated market value
    $878,900