Skip main navigation
Sold for $510,000
  • $510,000

    17 Blue Grotto Pl, Palm Coast, FL 32137

    3beds
    2,252sqft
    Single Family Residence
    Built in 2023
    0.28 Acres Lot
    $508,800 Zestimate®
    $226/sqft
    $2,781 Estimated rent

    Home value

    $508,800

    $458,000 - $570,000

    $2,781/mo

    Zestimate® history
    Loading
    Loading...

    Owner options

    List your home for rent

    $2,781/mo

    Rent Zestimate®

    Find your next renter with Zillow Rental Manager. Plus, with online applications, you can quickly screen prospective tenants – for free.

    Learn more

    $2,781/mo

    Rent Zestimate®

    Refinance and save

    $3,678/mo

    Est. payment

    Refinancing to a lower rate could help reduce your monthly payments and save thousands over the life of the loan.

    See today's rates

    $3,678/mo

    Est. payment

    Explore your selling options

    Work with a Zillow partner agent

    Leverage their expertise and Zillow's premium Showcase listings to get your home seen by more buyers.

    Get started

    List with your own agent

    Get your home in front of millions of buyers by listing it on Zillow.

    Learn how to do it

    Sell it yourself

    Take full control of how buyers see your home on Zillow by listing For Sale by Owner (FSBO).

    List your home

    What's special

    Screened lanaiStunning lake viewsQuartz countertopsEnsuite bathroomOpen-concept layoutPaver rear patioFront porch
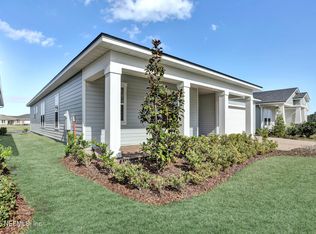
    Don't wait for a new build, this home is ready now! Welcome to 17 Blue Grotto Place, located in Reverie of Palm Coast. This meticulously maintained 2-bedroom, 2-bathroom home with an office/den offers the perfect combination of modern upgrades, serene lakefront living, and the benefits of a vibrant 55+ community. With 2,252 square feet, this property is designed for comfort, convenience, and relaxation. As you arrive, the paver driveway and front porch set an elegant tone, complemented by palms and appealing landscaping, creating a lush tropical feel. Inside, the open-concept layout features a kitchen with quartz countertops, premium appliances, two pantries, and an under-sink water heater for instant hot water. The living spaces are bright and airy, with Hunter ceiling fans in every room for year-round comfort. The living room offers custom cabinetry, shelving and mounting for a large TV. The primary suite is a luxurious retreat with an ensuite bathroom and spacious his and hers closets. The additional bedroom and versatile office/den provide flexibility for guests, hobbies, or remote work. Step outside to your screened lanai and paver rear patio, where you can take in the stunning lake views and gorgeous sunrises surrounded by meticulously maintained landscaping—a perfect space for entertaining or quiet mornings. Additional upgrades include a whole-house generator for peace of mind, a whole-house water filtration and sanitizer system for pure water, and thoughtful touches throughout. Located in a vibrant community with a soon to be built clubhouse, pool, fitness center, dog park and walking trails, this home combines luxury with a welcoming lifestyle. Close to shopping, dining, healthcare facilities, and pristine beaches, this property truly has it all. Don't wait for a new build, 17 Blue Grotto Place is READY NOW!

    Zillow last checked:

    Listing updated:

    Listed by:

    Crystal Calderon 443-553-2509,

    RE/MAX SELECT PROFESSIONALS 386-283-4966

    Bought with:

    Crystal Calderon, 3496529

    RE/MAX SELECT PROFESSIONALS

    Source: Stellar MLS,MLS#: FC305160MLS LogoOriginating MLS: Flagler

    Facts & features

    Interior

    Bedrooms & bathrooms
    • Bedrooms: 3
    • Bathrooms: 2
    • Full bathrooms: 2
    Rooms
    • Room types: Den/Library/Office
    Primary bedroom
    • Features: Walk-In Closet(s)
    • Level: First
    • Area: 258.54 Square Feet
    • Dimensions: 18.6x13.9
    Bedroom 2
    • Features: Built-in Closet
    • Level: First
    • Area: 145.2 Square Feet
    • Dimensions: 13.2x11
    Bedroom 3
    • Features: No Closet
    • Level: First
    • Area: 150.8 Square Feet
    • Dimensions: 13x11.6
    Primary bathroom
    • Level: First
    • Area: 198.48 Square Feet
    • Dimensions: 11.6x17.11
    Bathroom 2
    • Level: First
    Balcony porch lanai
    • Level: First
    • Area: 161 Square Feet
    • Dimensions: 16.1x10
    Dining room
    • Level: First
    • Area: 128 Square Feet
    • Dimensions: 12.8x10
    Foyer
    • Level: First
    Kitchen
    • Features: Pantry
    • Level: First
    • Area: 224.1 Square Feet
    • Dimensions: 13.5x16.6
    Laundry
    • Level: First
    • Area: 46.93 Square Feet
    • Dimensions: 6.6x7.11
    Living room
    • Features: Ceiling Fan(s)
    • Level: First
    • Area: 380.25 Square Feet
    • Dimensions: 16.9x22.5
    Heating
    • Central, Electric
    Cooling
    • Central Air
    Appliances
    • Included: Dishwasher, Disposal, Dryer, Microwave, Range, Refrigerator, Tankless Water Heater, Washer, Water Filtration System, Water Purifier
    • Laundry: Inside
    Features
    • Built-in Features, Ceiling Fan(s), Eating Space In Kitchen, High Ceilings, Kitchen/Family Room Combo, Open Floorplan, Primary Bedroom Main Floor, Solid Surface Counters, Solid Wood Cabinets, Thermostat, Tray Ceiling(s), Walk-In Closet(s)
    • Flooring: Ceramic Tile, Luxury Vinyl, Tile
    • Doors: Outdoor Grill, Sliding Doors
    • Windows: Window Treatments
    • Has fireplace: No
    Interior area
    • Total structure area: 3,415
    • Total interior livable area: 2,252 sqft

    Property

    Parking
    • Total spaces: 3
    • Parking features: Driveway, Garage Door Opener, Off Street, Oversized
    • Attached garage spaces: 3
    • Has uncovered spaces: Yes
    • Details: Garage Dimensions: 30x26
    Features
    • Levels: One
    • Stories: 1
    • Patio & porch: Front Porch, Rear Porch, Screened
    • Exterior features: Irrigation System, Outdoor Grill
    • Fencing: Fenced,Other
    • Has view: Yes
    • View description: Water, Lake, Pond
    • Has water view: Yes
    • Water view: Water,Lake,Pond
    • Waterfront features: Lake Front, Pond, Lake Privileges, Pond Access
    Lot
    • Size: 0.28 Acres
    • Features: Irregular Lot, Landscaped, Sidewalk
    • Residential vegetation: Mature Landscaping, Trees/Landscaped
    Details
    • Parcel number: 0411305160000001290
    • Zoning: RES
    • Special conditions: None

    Construction

    Type & style
    • Home type: SingleFamily
    • Property subtype: Single Family Residence
    Materials
    • Block, HardiPlank Type, Wood Frame
    • Foundation: Slab
    • Roof: Shingle
    Condition
    • Completed
    • New construction: Yes
    • Year built: 2023
    Details
    • Builder model: Cooper
    • Builder name: Dream Finders Homes
    • Warranty included: Yes

    Utilities & green energy

    • Sewer: Public Sewer
    • Water: Public
    • Utilities for property: BB/HS Internet Available, Cable Available, Cable Connected, Electricity Available, Electricity Connected, Natural Gas Available, Natural Gas Connected, Phone Available, Sewer Available, Sewer Connected, Sprinkler Well, Street Lights, Water Available, Water Connected

    Community & HOA

    Community
    • Features: Clubhouse, Community Mailbox, Deed Restrictions, Dog Park, Fitness Center, Gated Community - No Guard, Golf Carts OK, Irrigation-Reclaimed Water, Pool, Sidewalks, Special Community Restrictions
    • Pet fee: $0 monthly
    • Senior community: Yes
    • Subdivision: REVERIE/PALM COAST PH 1
    HOA
    • Has HOA: Yes
    • Amenities included: Clubhouse, Fitness Center, Gated, Maintenance, Pool, Trail(s)
    • Services included: Common Area Taxes, Community Pool, Maintenance Grounds, Manager, Private Road, Recreational Facilities
    • HOA fee: $227 monthly
    • HOA name: First Service Management
    Location
    • Region: Palm Coast

    Financial & listing details

    • Price per square foot: $226/sqft
    • Tax assessed value: $400,510
    • Annual tax amount: $2,474
    • Date on market: 11/20/2024
    • Cumulative days on market: 94 days
    • Ownership: Fee Simple
    • Total actual rent: 0
    • Electric utility on property: Yes
    • Road surface type: Asphalt

    Price history

    DateEventPrice
    4/4/2025Sold$510,000-2.9%$226/sqft
    Source: Stellar MLS #FC305160 Report a problem
    2/25/2025Pending sale$525,000$233/sqft
    Source: Stellar MLS #FC305160 Report a problem
    1/28/2025Price change$525,000-4.4%$233/sqft
    Source: Stellar MLS #FC305160 Report a problem
    11/20/2024Listed for sale$549,000+15.6%$244/sqft
    Source: Stellar MLS #FC305160 Report a problem
    1/8/2024Sold$475,000$211/sqft
    Source: Public Record Report a problem

    Public tax history

    YearProperty taxesTax assessment
    2024$8,113 +227.9%$366,437 +1951.7%
    2023$2,474 $17,860
    Find assessor info on the county website

    Neighborhood: 32137

    Nearby schools

    GreatSchools rating
    Get a cash offer in 3 minutes
    Find out how much your home could sell for in as little as 3 minutes with a no-obligation cash offer.
    Estimated market value
    $508,800
    Get a cash offer in 3 minutes
    Find out how much your home could sell for in as little as 3 minutes with a no-obligation cash offer.
    Estimated market value
    $508,800