Skip main navigation
Pending
  • $1,099,000

    17 Bluebird Lane, Huntington, NY 11743

    5beds
    2,891sqft
    Loading
    Single Family Residence, Residential
    Built in 1955
    1 Acres Lot
    $-- Zestimate®
    $380/sqft
    $-- HOA

    What's special

    Deck and gazeboI-acre lotRecessed lightingExpanded blacktop drivewayHardwood floorsValued ceilingPrivate tree lined acre
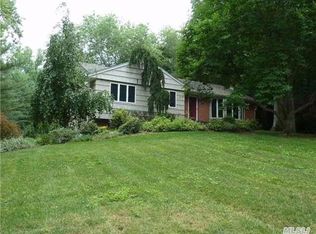
    EXPANDED SPLIT RANCH LOCATED ON I-ACRE LOT HIGHLY DESIRABLE WEST HILLS NEIGHBORHOOD.CLOSE TO COLD SPRING HARBOUR LIRR STATION. MID BLOCK LOCATION, STILL CLOSE TO SHOPPING AND PUBLIC TRANSPORT.EXPANDED BLACKTOP DRIVEWAY TO 2 CAR DETACHED GARGE,DECK AND GAZEBO, HARDWOOD FLOORS,RECESSED LIGHTING &VALUED CEILING.2 FIRE PLACES BUILT IN GAS GENERATER CAC. IGROUND POOL AS IS.GREET ROOM WITH FIRE PL . WELCOME TO 17 BLUEBIRD LANE LOCATED ON PRIVATE TREE LINED ACRE. THIS MAGNIFICENT 5 BR S AND 3 FULL BATH ROOMS SPLIT RANCH IN DESIREABLE WEST HILLS AREA OFFERSBLEND OFCOMFORT AND PRIVACY.
    235 days
    |
    109
    |
    0
    |

    Zillow last checked:

    Listing updated:

    Listed by:

    Shalimar Gardens Realty Corp 631-692-2444,

    Abdul Q. Chaudhry

    Source: OneKey® MLS as distributed by MLS GRID,MLS#: 919701MLS Logo

      Facts & features

      Interior

      Bedrooms & bathrooms
      • Bedrooms: 5
      • Bathrooms: 3
      • Full bathrooms: 3
      Other
      • Description: 2ND FL BR/OFFICE/BR BATHROOM 3RD FL MBR SUITE FULL BTH,2 FAMILY BRS FULL BATHROOM
      • Level: Second
      Basement
      • Description: FINISHED HEATING SYSTEM EH,LR.DR,EIK GREET ROOM WITH FPL
      • Level: First
      Heating
      • Hot Water, Oil, Propane
      Cooling
      • Central Air
      Appliances
      • Included: Convection Oven, Dishwasher, Dryer, Electric Cooktop, Exhaust Fan, Freezer, Microwave, Refrigerator, Stainless Steel Appliance(s), Washer, Oil Water Heater
      • Laundry: Electric Dryer Hookup, In Basement
      Features
      • First Floor Bedroom, First Floor Full Bath, Built-in Features, Chandelier, Eat-in Kitchen, Entrance Foyer, Formal Dining, Granite Counters, High Ceilings, His and Hers Closets
      • Flooring: Carpet, Ceramic Tile, Concrete, Hardwood, Vinyl, Wood
      • Windows: Bay Window(s), Blinds
      • Basement: Finished
      • Attic: Crawl
      Interior area
      • Total structure area: 2,891
      • Total interior livable area: 2,891 sqft
      Video & virtual tour

      Property

      Parking
      • Total spaces: 6
      • Parking features: Detached, Driveway, On Street
      • Garage spaces: 2
      • Has uncovered spaces: Yes
      Features
      • Levels: Three Or More
      • Patio & porch: Deck, Patio
      • Has private pool: Yes
      Lot
      • Size: 1 Acres
      • Features: Back Yard, Front Yard, Landscaped, Near Public Transit, Near Shops, Other, Sprinklers In Front, Sprinklers In Rear
      Details
      • Parcel number: 0400191000100047000
      • Special conditions: None

      Construction

      Type & style
      • Home type: SingleFamily
      • Architectural style: A-Frame
      • Property subtype: Single Family Residence, Residential
      Materials
      • Advanced Framing Technique, Brick, Frame, Stone, Vinyl Siding
      Condition
      • Updated/Remodeled
      • Year built: 1955
      • Major remodel year: 1955

      Utilities & green energy

      • Sewer: Cesspool
      • Water: Public
      • Utilities for property: Cable Connected, Electricity Connected, Phone Connected, Propane, Trash Collection Public, Water Connected

      Community & HOA

      HOA
      • Has HOA: No
      Location
      • Region: Huntington

      Financial & listing details

      • Price per square foot: $380/sqft
      • Tax assessed value: $3,850
      • Annual tax amount: $17,193
      • Date on market: 10/1/2025
      • Cumulative days on market: 94 days
      • Listing agreement: Exclusive Right To Sell
      • Listing terms: Contract
      • Electric utility on property: Yes

        Estimated market value

        Not available

        Estimated sales range

        Not available

        Not available

        Price history

        DateEventPrice
        11/24/2025Pending sale$1,099,000$380/sqft
        Source: OneKey® MLS as distributed by MLS GRID #919701 Report a problem
        11/15/2025Listing removed$1,099,000$380/sqft
        Source: OneKey® MLS as distributed by MLS GRID #919701 Report a problem
        11/10/2025Price change$1,099,000-13.8%$380/sqft
        Source: OneKey® MLS as distributed by MLS GRID #919701 Report a problem
        10/1/2025Listed for sale$1,275,000+95.6%$441/sqft
        Source: OneKey® MLS as distributed by MLS GRID #919701 Report a problem
        3/5/2019Sold$652,000-4.1%$226/sqft
        Source: OneKey® MLS as distributed by MLS GRID #L3073441 Report a problem
        10/15/2018Listed for sale$679,999$235/sqft
        Source: RE/MAX Eastern Properties #3073441 Report a problem
        7/10/2018Listing removed$679,999$235/sqft
        Source: RE/MAX Eastern Properties #3035103 Report a problem
        5/31/2018Listed for sale$679,999+27.7%$235/sqft
        Source: RE/MAX Eastern Properties #3035103 Report a problem
        1/24/2001Sold$532,500+38.3%$184/sqft
        Source: Public Record Report a problem
        1/28/1998Sold$385,000$133/sqft
        Source: Public Record Report a problem

        Public tax history

        YearProperty taxesTax assessment
        2025-- $3,850
        2024-- $3,850 -6.1%
        2023-- $4,100 -9.9%
        2022-- $4,550
        2021-- $4,550
        2020-- $4,550 -16.5%
        2019-- $5,450
        2018-- $5,450
        2017$19,096 $5,450
        2016-- $5,450
        2015-- $5,450
        2014-- $5,450
        2013-- $5,450
        2012-- $5,450
        2011-- $5,450
        2010-- $5,450
        2009-- $5,450
        2008-- $5,450
        2007$14,015 +12.4%$5,450
        2005$12,467 +7.1%$5,450
        2004$11,640 +7.7%$5,450
        2003$10,809 +6.7%$5,450
        2002$10,135 +3.2%$5,450
        2001$9,825 +1.8%$5,450
        2000$9,653 $5,450
        Find assessor info on the county website

        Monthly payment

        Estimated monthly payment$1,822
        All calculations are estimates and provided by Zillow, Inc. for informational purposes only. Actual amounts may vary.
        HOA fees may include property taxes on listings classified as Co-Ops. Contact the listing agent and/or owner for fee details.
        Mortgage interest rates are dependent on a number of factors, including credit score, down payment, and repayment length. Interest rate data provided by Zillow Group Marketplace, Inc. as of 1/1/1970 from various mortgage lenders with which we have lead or other similar arrangements; the Estimated Payment is an average of those rates.
        See how much you could borrow to make a competitive offer.

        Climate risks

        Neighborhood: 11743

        Getting around

        55 / 100
        Somewhat Walkable
        17 / 100
        Minimal Transit
        30 / 100
        Somewhat Bikeable

        Nearby schools

        GreatSchools rating
        Schools provided by the listing agent
        • Elementary: Oakwood Primary Center
        • Middle: Henry L Stimson Middle School
        • High: Walt Whitman High School

        Source: OneKey® MLS as distributed by MLS GRID. This data may not be complete. We recommend contacting the local school district to confirm school assignments for this home.

        A local agent can set up tours, give advice and negotiate with sellers.

        Browse local experts

        Similar homes