Set on a partly wooded lot in York County’s Peach Bottom Township, this 3-bedroom, 2-bath rancher offers the ease of single-level living with added finished space on the lower level. Inside, the living room welcomes you with a bay window, built-in shelving, and laminate flooring that flows into the dining area—complete with a sliding glass door that opens to the double rear deck. The kitchen, expanded for everyday function, features tile flooring, quartz countertops, recessed and pendant lighting, a center island, wall oven, built-in cooktop, double sink, and a ceiling fan. While the kitchen and baths could benefit from updating, the space is generous and ready to be personalized. The primary bedroom includes carpet, a ceiling fan, window treatments, and a private en-suite bath with a stall shower, sconce lighting, and vinyl flooring. Two additional bedrooms offer a mix of laminate and carpet, both with window treatments and one with a ceiling fan. A full hall bath includes a tub/shower combo, sconce lighting, and vinyl flooring. The finished lower level adds versatility with a family room featuring carpet, paneled walls, recessed lighting, and a pellet stove with a brick backdrop—perfect for cozy evenings. A separate recreation room with vinyl flooring and paneled walls provides even more usable space for hobbies, play, or storage. The laundry area is also located on this level. Outside, enjoy a spacious double deck overlooking the backyard with play equipment, a storage shed, and surrounding greenery. The one-car attached garage and asphalt driveway provide convenient parking and entry.
Sold for $295,000
$295,000
17 Bluebird Trl, Delta, PA 17314
3beds
1,996sqft
Single Family Residence
Built in 1986
1.13 Acres Lot
$-- Zestimate®
$148/sqft
$-- Estimated rent
Home value
Not available
Estimated sales range
Not available
Not available
Zestimate® history
Owner options
List your home for rent
Find your next renter with Zillow Rental Manager. Plus, with online applications, you can quickly screen prospective tenants – for free.
Refinance and save
$2,014/mo
Est. payment
Refinancing to a lower rate could help reduce your monthly payments and save thousands over the life of the loan.
$2,014/mo
Est. payment
Explore your selling options
Work with a Zillow partner agent
Leverage their expertise and Zillow's premium Showcase listings to get your home seen by more buyers.
Get startedList with your own agent
Get your home in front of millions of buyers by listing it on Zillow.
Learn how to do itSell it yourself
Take full control of how buyers see your home on Zillow by listing For Sale by Owner (FSBO).
List your homeWhat's special
Quartz countertopsPrimary bedroomSingle-level livingOne-car attached garageBuilt-in shelvingFinished lower levelSpacious double deck
Zillow last checked:
Listing updated:
Listed by:
Lee Tessier 410-638-9555,
EXP Realty, LLC,
Listing Team: Lee Tessier Team, Co-Listing Team: Lee Tessier Team,Co-Listing Agent: Willow C Halling 443-794-5633,
EXP Realty, LLC
Bought with:
Alexander Reedy, RS295533
Hostetter Realty LLC
Source: Bright MLS,MLS#: PAYK2079552
Facts & features
Interior
Bedrooms & bathrooms
- Bedrooms: 3
- Bathrooms: 2
- Full bathrooms: 2
- Main level bathrooms: 2
- Main level bedrooms: 3
Rooms
- Room types: Living Room, Dining Room, Primary Bedroom, Bedroom 2, Bedroom 3, Kitchen, Family Room, Laundry, Recreation Room, Primary Bathroom, Full Bath
Primary bedroom
- Features: Flooring - Carpet, Ceiling Fan(s), Window Treatments, Attached Bathroom
- Level: Main
- Area: 150 Square Feet
- Dimensions: 15 x 10
Bedroom 2
- Features: Flooring - Carpet, Window Treatments
- Level: Main
- Area: 110 Square Feet
- Dimensions: 11 x 10
Bedroom 3
- Features: Flooring - Laminated, Ceiling Fan(s), Window Treatments
- Level: Main
- Area: 110 Square Feet
- Dimensions: 11 x 10
Primary bathroom
- Features: Flooring - Vinyl, Lighting - Wall sconces, Bathroom - Stall Shower, Countertop(s) - Ceramic
- Level: Main
Dining room
- Features: Flooring - Laminated, Lighting - Ceiling
- Level: Main
- Area: 130 Square Feet
- Dimensions: 13 x 10
Family room
- Features: Flooring - Carpet, Recessed Lighting
- Level: Lower
- Area: 624 Square Feet
- Dimensions: 26 x 24
Other
- Features: Flooring - Vinyl, Countertop(s) - Ceramic, Bathroom - Tub Shower, Lighting - Wall sconces
- Level: Main
Kitchen
- Features: Flooring - Ceramic Tile, Flooring - Tile/Brick, Kitchen - Electric Cooking, Kitchen Island, Ceiling Fan(s), Countertop(s) - Quartz, Lighting - Pendants, Recessed Lighting, Dining Area
- Level: Main
- Area: 143 Square Feet
- Dimensions: 13 x 11
Laundry
- Features: Flooring - Concrete
- Level: Lower
- Area: 153 Square Feet
- Dimensions: 17 x 9
Living room
- Features: Flooring - Laminated, Built-in Features
- Level: Main
- Area: 198 Square Feet
- Dimensions: 18 x 11
Recreation room
- Features: Flooring - Vinyl, Lighting - Ceiling
- Level: Lower
- Area: 240 Square Feet
- Dimensions: 16 x 15
Heating
- Baseboard, Electric
Cooling
- Central Air, Ceiling Fan(s), Whole House Fan, Electric
Appliances
- Included: Cooktop, Dryer, Microwave, Oven, Refrigerator, Freezer, Washer, Water Heater, Electric Water Heater
- Laundry: Lower Level, In Basement, Laundry Room
Features
- Attic, Built-in Features, Ceiling Fan(s), Entry Level Bedroom, Dining Area, Upgraded Countertops, Recessed Lighting, Attic/House Fan, Bathroom - Stall Shower, Bathroom - Tub Shower, Combination Kitchen/Dining, Open Floorplan, Eat-in Kitchen, Kitchen - Country, Kitchen - Table Space, Kitchen Island, Primary Bath(s), Dry Wall, Paneled Walls
- Flooring: Laminate, Tile/Brick, Ceramic Tile, Carpet, Concrete, Vinyl
- Doors: Six Panel, Storm Door(s), Sliding Glass
- Windows: Bay/Bow, Double Pane Windows, Window Treatments
- Basement: Full,Partially Finished,Windows,Walk-Out Access,Combination,Connecting Stairway,Partial,Improved,Heated,Interior Entry
- Has fireplace: No
- Fireplace features: Pellet Stove
Interior area
- Total structure area: 1,996
- Total interior livable area: 1,996 sqft
- Finished area above ground: 1,196
- Finished area below ground: 800
Property
Parking
- Total spaces: 3
- Parking features: Covered, Inside Entrance, Garage Faces Front, Asphalt, Paved, Driveway, Free, Unassigned, Surface, Private, Attached
- Attached garage spaces: 1
- Uncovered spaces: 2
Accessibility
- Accessibility features: None
Features
- Levels: Two
- Stories: 2
- Patio & porch: Deck
- Exterior features: Sidewalks, Lighting, Play Equipment
- Pool features: None
- Has view: Yes
- View description: Garden, Trees/Woods, Street
Lot
- Size: 1.13 Acres
- Features: Corner Lot, Landscaped, Wooded, Suburban
Details
- Additional structures: Above Grade, Below Grade
- Parcel number: 430000500020000000
- Zoning: RESIDENTIAL
- Special conditions: Standard
- Other equipment: None
Construction
Type & style
- Home type: SingleFamily
- Architectural style: Ranch/Rambler
- Property subtype: Single Family Residence
Materials
- Aluminum Siding, Brick, Brick Front
- Foundation: Permanent
- Roof: Asphalt,Shingle
Condition
- Very Good
- New construction: No
- Year built: 1986
Utilities & green energy
- Sewer: On Site Septic
- Water: Well
Community & HOA
Community
- Subdivision: Peach Bottom Twp
HOA
- Has HOA: No
Location
- Region: Delta
- Municipality: PEACH BOTTOM TWP
Financial & listing details
- Price per square foot: $148/sqft
- Tax assessed value: $127,430
- Annual tax amount: $3,838
- Date on market: 5/1/2025
- Listing agreement: Exclusive Right To Sell
- Listing terms: Cash,Conventional,FHA,VA Loan
- Inclusions: None
- Exclusions: None
- Ownership: Fee Simple
- Road surface type: Black Top, Paved
Price history
| Date | Event | Price |
|---|---|---|
| 5/21/2025 | Sold | $295,000+13.5%$148/sqft |
Source:  Bright MLS #PAYK2079552 Report a problem Bright MLS #PAYK2079552 Report a problem | ||
| 5/6/2025 | Pending sale | $260,000$130/sqft |
Source: Bright MLS #PAYK2079552 Report a problem | ||
| 5/5/2025 | Listing removed | $260,000$130/sqft |
Source: Bright MLS #PAYK2079552 Report a problem | ||
| 5/1/2025 | Listed for sale | $260,000$130/sqft |
Source: Bright MLS #PAYK2079552 Report a problem | ||
Public tax history
| Year | Property taxes | Tax assessment |
|---|---|---|
| 2018 | $716 +406.6% | $25,110 |
| 2017 | $141 | $25,110 |
| 2016 | -- | $25,110 |
| 2015 | -- | $25,110 |
| 2014 | -- | $25,110 |
| 2013 | -- | $25,110 |
| 2012 | -- | $25,110 |
| 2011 | -- | $25,110 |
| 2010 | -- | $25,110 |
| 2009 | -- | $25,110 |
| 2008 | -- | $25,110 |
| 2007 | -- | $25,110 |
| 2006 | -- | $25,110 +113.2% |
| 2005 | -- | $11,780 |
| 2004 | -- | $11,780 -61.7% |
| 2003 | -- | $30,780 |
| 2002 | -- | $30,780 |
| 2000 | -- | $30,780 |
| 1999 | -- | $30,780 |
Find assessor info on the county website
Neighborhood: 17314
Nearby homes
- $295,0003 bd2 ba1.1k sqft17 Blue Bird Trl, Delta, PA 17314Sold
- $35,000-- bd-- ba22k sqft17 Bluebird Trl, Delta, PA 17314Sold
- $35,0000.52 acresLOT 3 Blue Bird Trl, Delta, PA 17314Sold
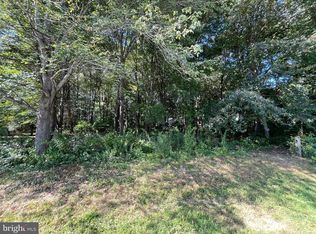
- $301,1003 bd2 ba1.2k sqft16 Blue Bird Trl, Delta, PA 17314Off Market
- $369,5003 bd2 ba1.7k sqft420 Miller Rd, Delta, PA 17314Off Market
- $342,3003 bd1 ba2.4k sqft6 Blue Bird Trl, Delta, PA 17314Off Market
- $264,0003 bd1 ba1.1k sqft26 Blue Bird Trl, Delta, PA 17314Off Market
- $26,080-- bd-- ba42k sqft58 Bluebird Trl, Delta, PA 17314Off Market
Nearby schools
GreatSchools rating
- 6/10South Eastern Ms WestGrades: 5-6Distance: 4.1 mi
- 5/10South Eastern Ms-EastGrades: 7-8Distance: 3.9 mi
- 8/10Kennard-Dale High SchoolGrades: 9-12Distance: 3.9 mi
Schools provided by the listing agent
- High: Kennard-dale
- District: South Eastern
Source: Bright MLS. This data may not be complete. We recommend contacting the local school district to confirm school assignments for this home.


Get pre-qualified for a loan
At Zillow Home Loans, we can pre-qualify you in as little as 5 minutes with no impact to your credit score.An equal housing lender. NMLS #10287.
- Pennsylvania
- York County
- Delta
- 17314
- 17 Bluebird Trl
