Welcome to this beautifully maintained 4-bedroom, 2-bath Cape located on a quiet cul-de-sac in the desirable Southwood Acres neighborhood. The main level offers 2 bedrooms and a full bath, a spacious living room featuring a wood-burning fireplace. The updated kitchen offers granite countertops, cherry cabinets and dining space. Off the kitchen, you will find a family room with custom built-ins. The upper level includes 2 spacious bedrooms and a full bath. The fully fenced in back yard is exceptional featuring a Trex deck, beautiful flowers gardens, and a newer Klotter Farms shed-creating an amazing space for entertaining, gardening, or relaxing. A 2-car attached garage offers both convenience and storage. Additional highlights include replacement windows, vinyl siding, a brand-new walkway, irrigation system, 200-amp electrical service, generator-ready hook up, attic fan, and 3-zone gas heat. A wonderful opportunity to own a move-in ready home in a sought-after location close to local amenities, schools, and highways. This home is being sold as-is
For sale
$399,900
17 Bobolink Lane, Enfield, CT 06082
4beds
1,773sqft
Single Family Residence
Built in 1968
0.51 Acres Lot
$-- Zestimate®
$226/sqft
$-- HOA
What's special
- 5 days |
- 857 |
- 82 |
Zillow last checked:
Listing updated:
Listed by:
Soderman & Shields Team at William Raveis,
Lori Shields (860)841-1176,
William Raveis Real Estate 860-258-6202
Source: Smart MLS,MLS#: 24198277
Facts & features
Interior
Bedrooms & bathrooms
- Bedrooms: 4
- Bathrooms: 2
- Full bathrooms: 2
Primary bedroom
- Features: Hardwood Floor
- Level: Main
Bedroom
- Features: Hardwood Floor
- Level: Main
Bedroom
- Features: Hardwood Floor
- Level: Upper
Bedroom
- Features: Hardwood Floor
- Level: Upper
Family room
- Features: Built-in Features, Wall/Wall Carpet
- Level: Main
Kitchen
- Features: Remodeled, Granite Counters, Eating Space
- Level: Main
Living room
- Features: Bay/Bow Window, Fireplace, Wall/Wall Carpet, Hardwood Floor
- Level: Main
Heating
- Hot Water, Natural Gas
Cooling
- Attic Fan, Window Unit(s)
Appliances
- Included: Oven/Range, Microwave, Refrigerator, Dishwasher, Disposal, Water Heater
- Laundry: Lower Level
Features
- Basement: Full
- Attic: None
- Number of fireplaces: 1
Interior area
- Total structure area: 1,773
- Total interior livable area: 1,773 sqft
- Finished area above ground: 1,773
Property
Parking
- Total spaces: 2
- Parking features: Attached
- Attached garage spaces: 2
Features
- Patio & porch: Deck
- Exterior features: Underground Sprinkler
- Fencing: Full
Lot
- Size: 0.51 Acres
- Features: Level, Cul-De-Sac
Details
- Parcel number: 540938
- Zoning: R44
Construction
Type & style
- Home type: SingleFamily
- Architectural style: Cape Cod
- Property subtype: Single Family Residence
Materials
- Vinyl Siding
- Foundation: Concrete Perimeter
- Roof: Asphalt,Gable
Condition
- New construction: No
- Year built: 1968
Utilities & green energy
- Sewer: Public Sewer
- Water: Public
- Utilities for property: Underground Utilities
Community & HOA
Community
- Subdivision: Southwood Acres
HOA
- Has HOA: No
Location
- Region: Enfield
Financial & listing details
- Price per square foot: $226/sqft
- Tax assessed value: $194,300
- Annual tax amount: $6,433
- Date on market: 8/15/2026
Estimated market value
Not available
Estimated sales range
Not available
Not available
Price history
| Date | Event | Price |
|---|---|---|
| 8/20/2026 | Listed for sale | $399,900$226/sqft |
Source:  Smart MLS #24198277 Report a problem Smart MLS #24198277 Report a problem | ||
Public tax history
| Year | Property taxes | Tax assessment |
|---|---|---|
| 2025 | $6,799 +2.8% | $194,300 |
| 2024 | $6,616 +1.2% | $194,300 +0.5% |
| 2023 | $6,537 +10.1% | $193,400 |
| 2022 | $5,935 +3.5% | $193,400 +26.5% |
| 2021 | $5,736 | $152,830 |
| 2020 | $5,736 -0.3% | $152,830 |
| 2019 | $5,751 +1.7% | $152,830 |
| 2018 | $5,655 +5.9% | $152,830 |
| 2017 | $5,338 +6.7% | $152,830 +1.6% |
| 2015 | $5,001 +2.7% | $150,440 |
| 2014 | $4,871 -0.1% | $150,440 |
| 2013 | $4,876 +4.9% | $150,440 |
| 2012 | $4,647 +2.1% | $150,440 -12.3% |
| 2011 | $4,552 +1.2% | $171,570 |
| 2010 | $4,500 +9.8% | $171,570 |
| 2009 | $4,097 -9% | $171,570 |
| 2008 | $4,500 | $171,570 |
| 2007 | $4,500 +13.3% | $171,570 +65% |
| 2005 | $3,971 +5.6% | $104,000 |
| 2003 | $3,762 +44.6% | $104,000 +15.7% |
| 1998 | $2,602 | $89,880 |
| 1997 | $2,602 -2.7% | $89,880 |
| 1995 | $2,675 | $89,880 |
Find assessor info on the county website
Monthly payment
Est. payment
Payment breakdown
Explore the cost of this home by adjusting the details. Changes won't be saved.Climate risks
Neighborhood: 06082
Nearby schools
GreatSchools rating
- 6/10Edgar H. Parkman SchoolGrades: 3-5Distance: 1.7 mi
- 5/10John F. Kennedy Middle SchoolGrades: 6-8Distance: 1.4 mi
- 5/10Enfield High SchoolGrades: 9-12Distance: 3.4 mi
- $447,2003 bd3 ba1.8k sqft15 Bobolink Ln, Enfield, CT 06082Off Market
- $399,1003 bd2 ba1.3k sqft19 Bobolink Ln, Enfield, CT 06082Off Market
- $378,7003 bd1 ba1.8k sqft12 Bobolink Ln, Enfield, CT 06082Off Market
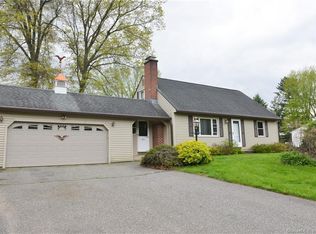
- $377,5004 bd1 ba1.6k sqft13 Bobolink Ln, Enfield, CT 06082Off Market
- $470,0005 bd3 ba2.1k sqft14 Bobolink Ln, Enfield, CT 06082Off Market
- $435,8004 bd2 ba1.9k sqft21 Bobolink Ln, Enfield, CT 06082Off Market
- $417,7004 bd2 ba1.6k sqft10 Bobolink Ln, Enfield, CT 06082Off Market
- $467,9003 bd3 ba1.5k sqft10 Hayfield Cir, Enfield, CT 06082Off Market
A local agent can set up tours, give advice and negotiate with sellers.
Similar homes
- $399,0004 bd2 ba1.6k sqft38 Edgewood Drive, Enfield, CT 06082For Sale

 MLS ID #24198493, George F. Varessis, Realty One Group Cutting Edge. Smart MLS
 - $389,9004 bd1 ba1.4k sqft7 Play Road, Enfield, CT 06082For Sale
 MLS ID #24199191, Michelle H. Travali, Century 21 AllPoints Realty. Smart MLS
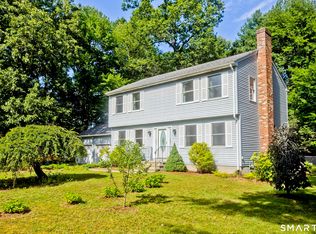
 - $409,9003 bd2 ba2.1k sqft1 Autumn Drive, Enfield, CT 06082For Sale
 MLS ID #24196469, Michelle H. Travali, Century 21 AllPoints Realty. Smart MLS
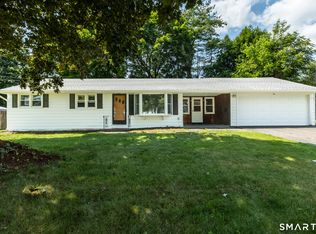
 - $394,9993 bd2 ba1.8k sqft4 Fair Street, Enfield, CT 06082For Sale
 MLS ID #24198976, Colleen E. Block, Barile Realty Group. Smart MLS
 - $429,9003 bd2 ba1.4k sqft10 Lox Lane, Enfield, CT 06082For SaleMLS ID #24197330, Chris Piccoli, Christopher Piccoli, Broker. Smart MLS
- $400,0003 bd2 ba1.2k sqft36 Wheeler Drive, Enfield, CT 06082For SaleMLS ID #24199535, Sam Andrews-Ascioti, Naples Realty Group, LLC. Smart MLS
- $354,9004 bd2 ba1.6k sqft87 Jackson Road, Enfield, CT 06082For SaleMLS ID #24193472, Taylor Hildack, Keller Williams Realty-Longmdw. Smart MLS
- $330,0004 bd2 ba1.2k sqft57 Indian Run, Enfield, CT 06082For SaleMLS ID #24186386, Dottie J. Maiwald, HB Real Estate, LLC. Smart MLS
- $379,9003 bd2 ba1.5k sqft6 Blueberry Circle, Ellington, CT 06029For SaleMLS ID #24196382, Lisa Burns, KW Legacy Partners. Smart MLS
- $379,9003 bd2 ba1.5k sqft43 Pinnacle Road, Ellington, CT 06029For SaleMLS ID #24198909, Brian Burke, Coldwell Banker Realty. Smart MLS
- $389,9003 bd2 ba1.5k sqft30 Kanter Drive, Vernon, CT 06066For SaleMLS ID #24199366, Fallah Razzak, Lock and Key Realty, Inc. Smart MLS
- $330,0003 bd2 ba1.7k sqft50 Elm Street, Enfield, CT 06082For SaleMLS ID #24198077, Amanda Berube, Real Broker CT, LLC. Smart MLS
- $455,0004 bd2 ba1.8k sqft37 Pilgrim Drive, Windsor, CT 06095For SaleMLS ID #24197082, Andrea Rodriguez, Eagle Eye Realty PLLC. Smart MLS
- $309,9003 bd1 ba951 sqft19 Yale Drive, Enfield, CT 06082For SaleMLS ID #24192782, Maritza Lee Zavala, Naples Realty Group, LLC. Smart MLS
- $449,9003 bd3 ba1.7k sqft17 Pinney Road, Somers, CT 06071For SaleMLS ID #24193546, Francesco Rinaldi, KW Legacy Partners. Smart MLS
- $399,9004 bd2 ba2.6k sqft73 Notch Road, Bolton, CT 06043For SaleMLS ID #24196620, Julie Corrado, Coldwell Banker Realty. Smart MLS
- $429,9003 bd3 ba1.7k sqft238 Skinner Road, Vernon, CT 06066For SaleMLS ID #24193597, Daniel A. Wilson, The Wilson Company of CT. Smart MLS
- $254,9002 bd1 ba1k sqft7 Weymouth Drive, Enfield, CT 06082For SaleMLS ID #24198997, Victoria L. Clark, CT Comm. Realty & Select Homes. Smart MLS
- $430,0002 bd1 ba1.7k sqft1412 North Street, Suffield, CT 06078For SaleMLS ID #24197452, Jimmy Edwards, Redfin Corporation. Smart MLS
- $449,9003 bd2 ba1.7k sqft(Undisclosed Address), Suffield, CT 06078For SaleMLS ID #24193552, Gregory E. Heineman, Trend 2000 Real Estate. Smart MLS
