Skip main navigation
Off market
Street View
  • $650,400

    17 Bonna St, Beacon Falls, CT 06403

    3beds
    2,503sqft
    SingleFamily
    Built in 2000
    0.53 Acres Lot
    $650,400 Zestimate®
    $260/sqft
    $3,594 Estimated rent

    Home value

    $650,400

    $618,000 - $683,000

    $3,594/mo

    Zestimate® history
    Loading
    Loading...

    Owner options

    List your home for rent

    $3,594/mo

    Rent Zestimate®

    Find your next renter with Zillow Rental Manager. Plus, with online applications, you can quickly screen prospective tenants – for free.

    Learn more

    $3,594/mo

    Rent Zestimate®

    Refinance and save

    $4,853/mo

    Est. payment

    Refinancing to a lower rate could help reduce your monthly payments and save thousands over the life of the loan.

    See today's rates

    $4,853/mo

    Est. payment

    Explore your selling options

    Work with a Zillow partner agent

    Leverage their expertise and Zillow's premium Showcase listings to get your home seen by more buyers.

    Get started

    List with your own agent

    Get your home in front of millions of buyers by listing it on Zillow.

    Learn how to do it

    Sell it yourself

    Take full control of how buyers see your home on Zillow by listing For Sale by Owner (FSBO).

    List your home

    What's special

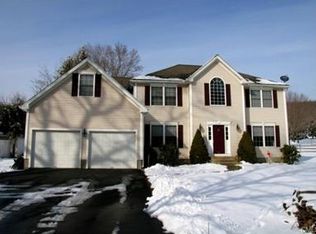
    BEACON FALLS HIGHLY SOUGHT-AFTER BONNA STREET NEIGHBORHOOD! If it's a cookie-cutter home you're seeking, you won't find it here! What you WILL find is great location and curb appeal, a spacious and flowing floor plan, beautifully finished lower level, and a big, level yard perfect for safe play and entertaining! Built in 2000 and boasting 3,100+ square feet of total living space, this move-in ready home is well-maintained and offers plenty of space for everyone. Main level offers sparkling kitchen with walk-in pantry, living room w/ fireplace and family room, formal dining room as well as eat-in kitchen area that walks out to back deck, plus cozy den/office room with nice custom built-ins. Bright and airy, open and spacious with a splash of interest and drama...magnificent! Upstairs, all bedrooms are good-sized with plenty of storage (please check out all room sizes shown in the floor plans included in photo set). Master bath sports double sinks and soaking tub, along with the walk-in closet of your dreams! Master and rear secondary BR each walk out to their own balconies. Lower level bar and lounge plus spare room and full bath puts icing on the cake - you'll really enjoy the extra space for daily living, entertaining or possible in-law setup! Bar area walks out to patio and hot tub area. Big, bright laundry and storage room gives you lots of cabinet and locker storage. Region 16 schools, great local parks and perfect Rte 8/84/63/69/42 commute location round out a sweet package!

    This property is not currently displayed as for sale or rent on Zillow. This may be different from what's on other websites or public sources.

    Facts & features

    Interior

    Bedrooms & bathrooms
    • Bedrooms: 3
    • Bathrooms: 4
    • Full bathrooms: 3
    • 1/2 bathrooms: 1
    Heating
    • Baseboard, Oil
    Cooling
    • Central
    Features
    • Security System
    • Has fireplace: Yes
    Interior area
    • Total interior livable area: 2,503 sqft

    Property

    Parking
    • Parking features: Garage - Attached
    Features
    • Exterior features: Wood
    Lot
    • Size: 0.53 Acres
    Details
    • Parcel number: BEACM018B002L0008

    Construction

    Type & style
    • Home type: SingleFamily
    • Architectural style: Contemporary
    Materials
    • Frame
    • Roof: Asphalt
    Condition
    • Year built: 2000

    Utilities & green energy

    • Water: Public Water Connected

    Community & HOA

    Location
    • Region: Beacon Falls

    Financial & listing details

    • Price per square foot: $260/sqft
    • Tax assessed value: $316,170
    • Annual tax amount: $9,631

    Price history

    DateEventPrice
    4/1/2019Sold$388,000-3%$155/sqft
    Source: Smart MLS #170155991 Report a problem
    2/4/2019Pending sale$399,900$160/sqft
    Source: Coldwell Banker Residential Brokerage - Oxford Regional Office #170155991 Report a problem
    1/18/2019Listed for sale$399,900+365.5%$160/sqft
    Source: Coldwell Banker Residential Brokerage #170155991 Report a problem
    4/14/2000Sold$85,900$34/sqft
    Source: Public Record Report a problem

    Public tax history

    YearProperty taxesTax assessment
    2025$9,631 +2.1%$316,170
    2024$9,431 +1%$316,170
    2023$9,340 +4.3%$316,170
    2022$8,951 -0.2%$316,170 +23%
    2021$8,970 -2.8%$257,030
    2020$9,227 $257,030
    2019$9,227 $257,030
    2018$9,227 $257,030
    2017$9,227 +0.5%$257,030 -6.5%
    2015$9,178 +2.8%$274,780
    2014$8,930 +1.9%$274,780
    2013$8,765 +2.6%$274,780
    2012$8,546 +0.4%$274,780 -15.8%
    2011$8,515 +2%$326,230
    2010$8,351 +5.6%$326,230
    2009$7,905 -2%$326,230
    2008$8,068 +9%$326,230
    2007$7,399 -5.6%$326,230 +41.8%
    2006$7,838 +1.7%$230,110
    2005$7,709 +18%$230,110
    2003$6,535 +460.5%$230,110 +531.5%
    2001$1,166 $36,439
    Find assessor info on the county website

    Neighborhood: 06403

    Nearby schools

    GreatSchools rating
    Schools provided by the listing agent
    • Elementary: Laurel Ledge
    • High: Woodland Regional

    Source: The MLS. This data may not be complete. We recommend contacting the local school district to confirm school assignments for this home.

    Sell for more on Zillow
    Get a Zillow Showcase℠ listing at no additional cost and you could sell for .
    $650,400
    2% more
    +$13,008
    With Zillow Showcase(estimated)
    $663,408
    Sell for more on Zillow
    Get a Zillow Showcase℠ listing at no additional cost and you could sell for .
    $650,400
    2% more
    +$13,008
    With Zillow Showcase(estimated)
    $663,408