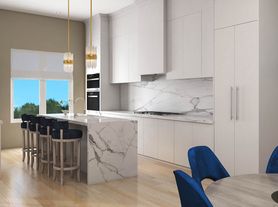

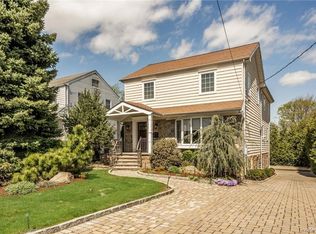
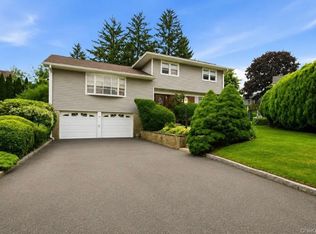
A Village charmer in a premier, central location with easy access to everything Larchmont has to offer! This beautifully updated home blends classic architectural details and modern amenities with brand-new renovated bathrooms. The level entry has a vestibule that leads to a bright, spacious living room with a cozy fireplace, a sunroom, and a formal dining room. The modern kitchen features stainless steel appliances and custom cabinetry, connecting to a quiet, versatile space perfect for a home office or a guest room, plus a powder room. Outside, the back door opens to a tranquil, fully fenced-in backyard garden and flagstone patio. The second floor features a primary suite complete with a walk-in closet, niche space for dressing or office, and a newly renovated ensuite bathroom with a double vanity. Two additional spacious bedrooms, a hall closet, and another newly renovated hall bath complete this level. The third floor offers amazing open space and the fourth bedroom - beautifully legalized with a sprinkler system, skylights and vaulted shiplap ceilings. The finished lower level boasts over 1,000 sq ft of finished space, plus a spacious laundry room and plentiful storage. Don't miss the chance to experience the fabulous Larchmont lifestyle! Schedule your tour today and enjoy sophisticated, effortless living within steps from shops, restaurants, schools, and the train station!
Rent includes landscaping and a security system with central-station monitoring. Tenant is responsible for utilities.
House for rent
Accepts Zillow applications
$12,250/moFees may apply
17 Bonnett Ave, Larchmont, NY 10538
4beds
2,911sqft
Price may not include required fees and charges. Price shown reflects the lease term provided. Learn more|
Single family residence
Available Mon Aug 24 2026
Small dogs OK
Air conditioner, wall unit, window unit
In unit laundry
Baseboard
What's special
Cozy fireplaceModern amenitiesBrand-new renovated bathroomsNewly renovated hall bathTwo additional spacious bedroomsPowder roomPlentiful storage
- 55 days |
- -- |
- -- |
Zillow last checked:
Listing updated:
Travel times
Facts & features
Interior
Bedrooms & bathrooms
- Bedrooms: 4
- Bathrooms: 3
- Full bathrooms: 2
- 1/2 bathrooms: 1
Heating
- Baseboard
Cooling
- Air Conditioner, Wall Unit, Window Unit
Appliances
- Included: Dishwasher, Microwave Oven, Oven, Refrigerator
- Laundry: In Unit
Features
- Walk In Closet
- Flooring: Carpet, Hardwood
Interior area
- Total interior livable area: 2,911 sqft
Property
Parking
- Details: Contact manager
Details
- Parcel number: 553200614528
Construction
Type & style
- Home type: SingleFamily
- Property subtype: Single Family Residence
Community & HOA
Location
- Region: Larchmont
Financial & listing details
- Lease term: 1 Year
Price history
| Date | Event | Price |
|---|---|---|
| 6/27/2026 | Price change | $12,250-9.3%$4/sqft |
Source: Zillow Rentals Report a problem | ||
| 6/12/2026 | Listed for rent | $13,500$5/sqft |
Source: Zillow Rentals Report a problem | ||
| 1/26/2011 | Sold | $950,000-2%$326/sqft |
Source: Public Record Report a problem | ||
| 10/23/2010 | Listing removed | $969,000$333/sqft |
Source: Julia B. Fee Sotheby's International Realty #3030230 Report a problem | ||
| 9/18/2010 | Listed for sale | $969,000+30.9%$333/sqft |
Source: Julia B. Fee Sotheby's International Realty #3030230 Report a problem | ||
| 8/15/2002 | Sold | $740,000$254/sqft |
Source: Public Record Report a problem | ||
Neighborhood: 10538
Nearby schools
GreatSchools rating
- 9/10Chatsworth Avenue SchoolGrades: K-5Distance: 0.1 mi
- 9/10Hommocks SchoolGrades: 6-8Distance: 0.4 mi
- 8/10Mamaroneck High SchoolGrades: 9-12Distance: 0.8 mi